
Water Views - Primary on Main




Address
508 Lemoyne Drive, Dauphin Island, AL
Price
$ 1,900,000
Property Attributes
- MLS#7775437
- TypeSingle Family
- Listing Status Active
- CountyMobile
- CityDauphin Island
- NeighborhoodIndian Bay
- Zip36528
- StyleBeach House
- Year Built2020
- Taxes$ 3109
- Price$ 1,900,000
- Bedrooms3
- Full Bathrooms3
- Half Bathrooms1
- Sqr Footage2712
- Lot Size0.2497 Acres
Data Source:
Mobile Area Association of REALTORS®® Inc/Gulf Coast MLS
Property Description
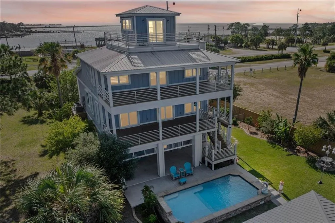
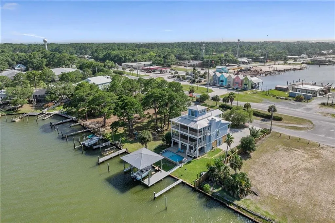
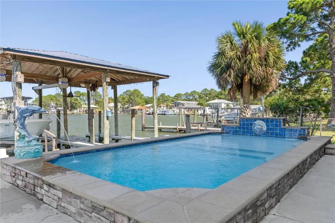
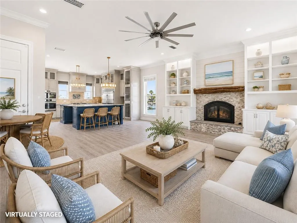
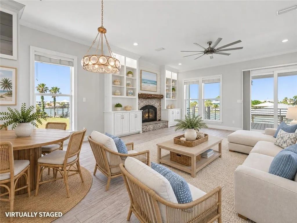
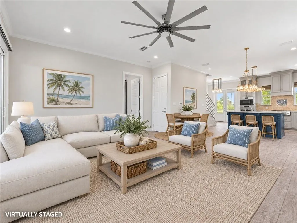
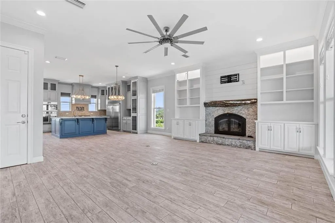
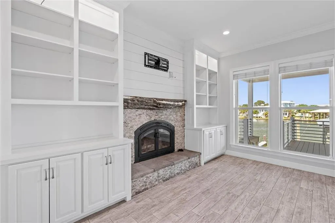
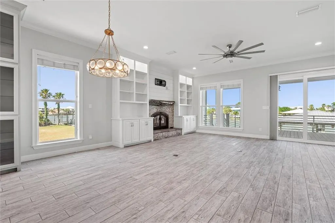
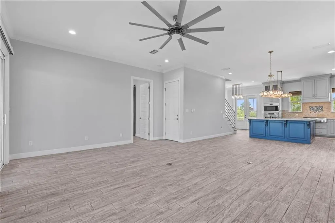
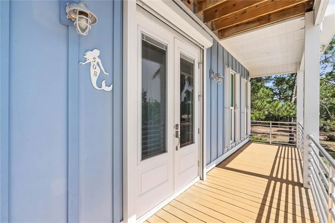
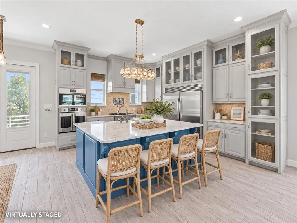
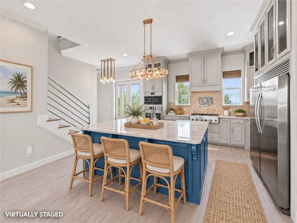
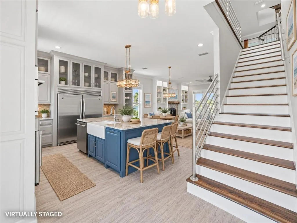
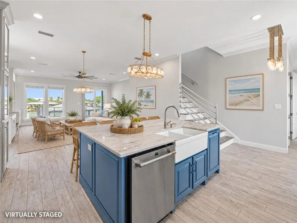
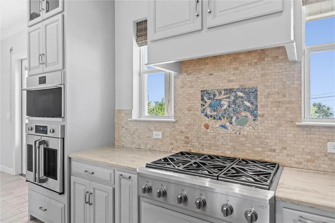
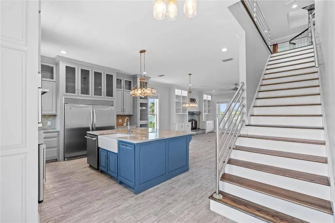
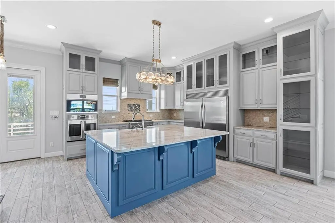
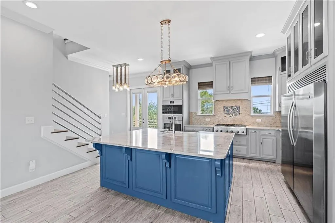
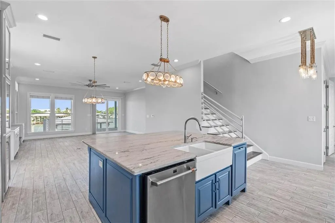
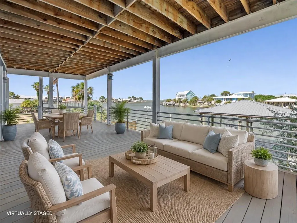
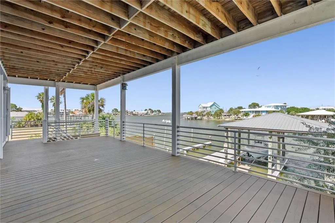
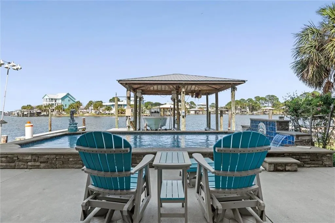
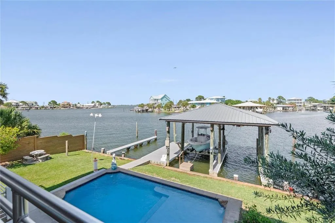
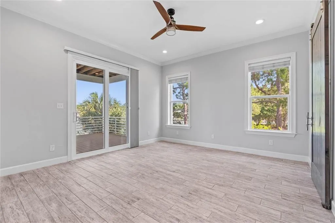
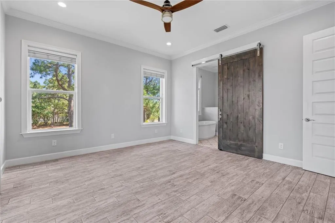
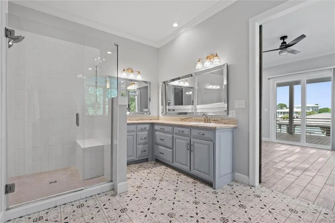
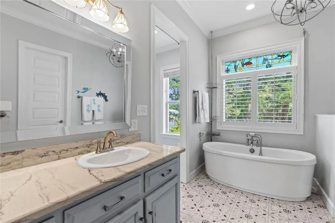
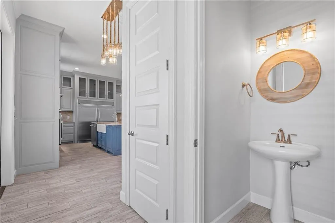
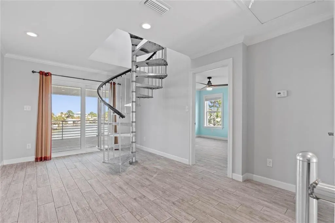
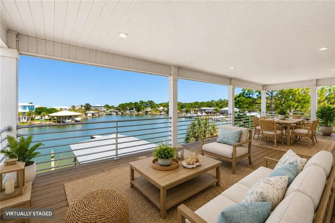
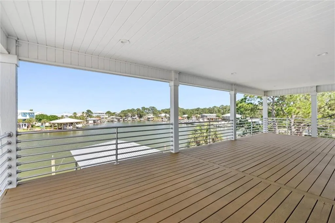
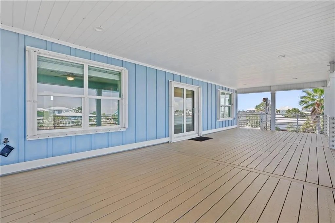
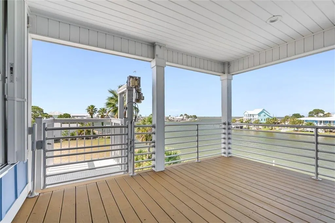
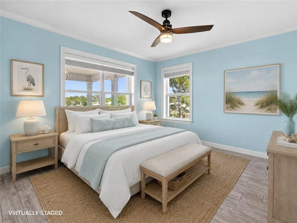
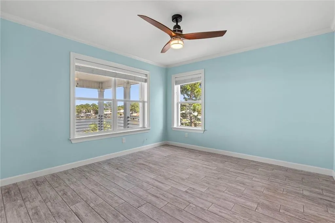
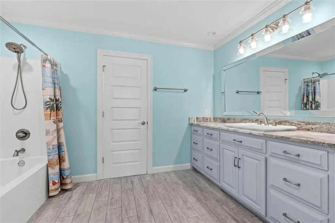
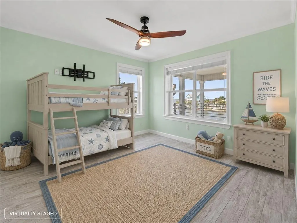
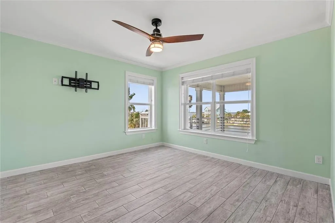
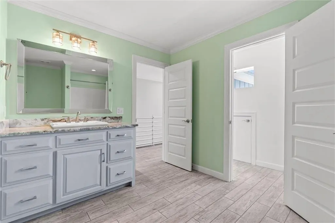
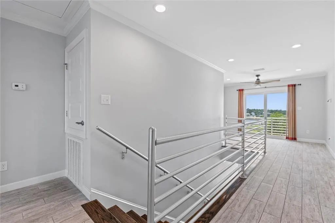
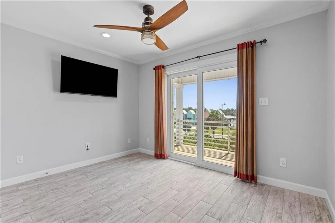
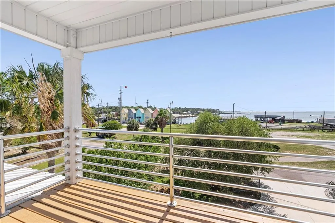
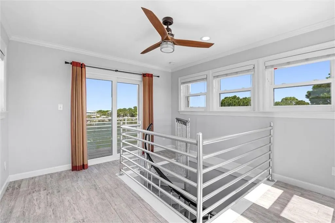
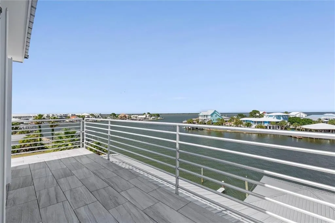
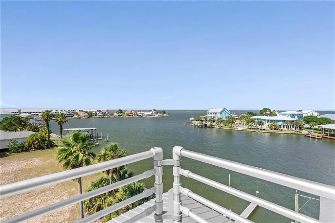
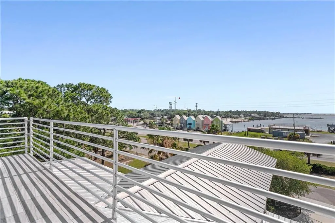
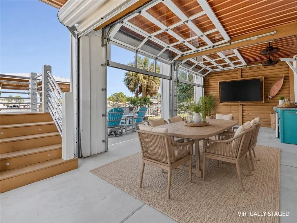
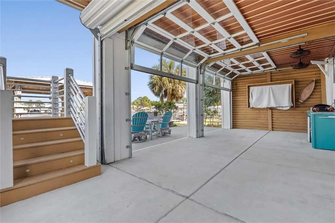
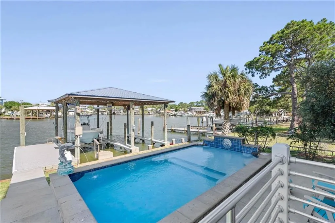
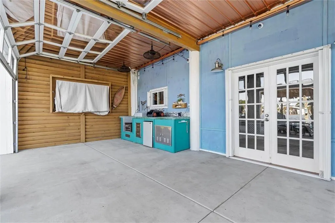
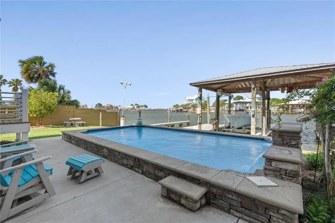
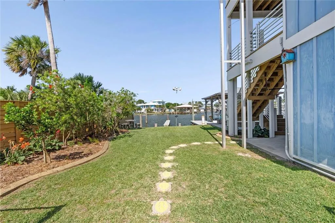
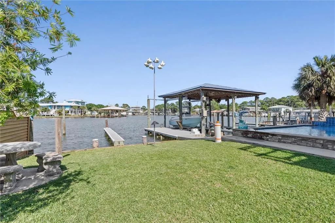
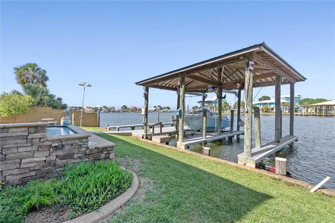
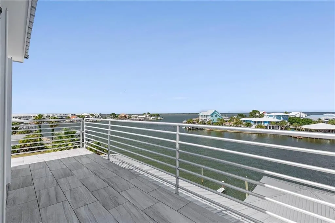
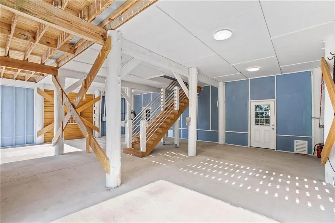
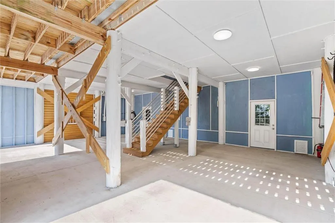
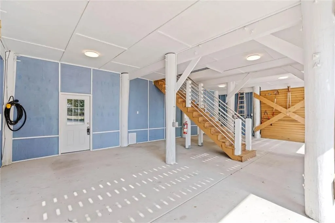
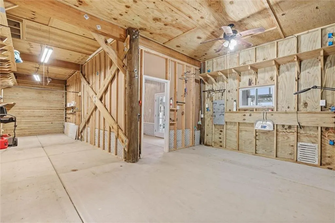
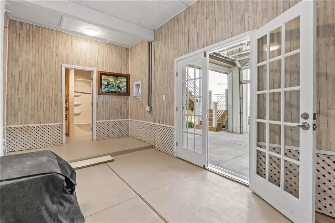
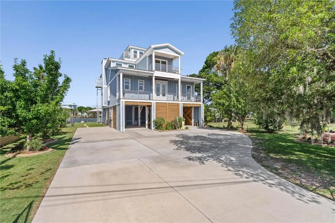
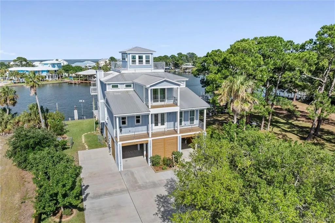
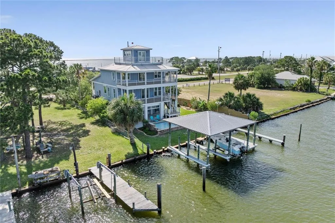
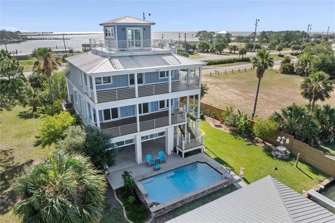
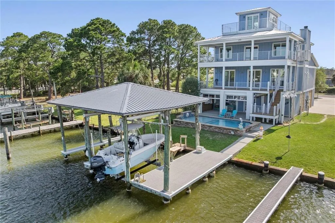
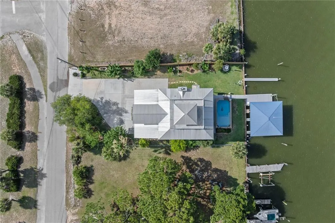
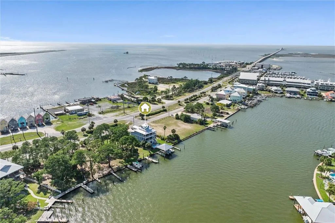
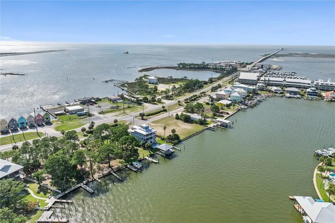
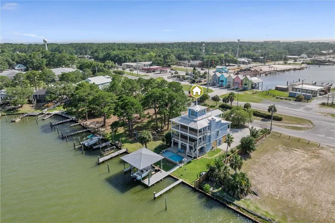
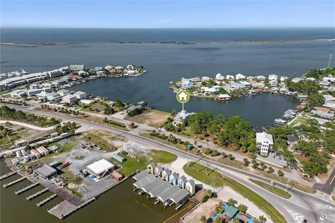
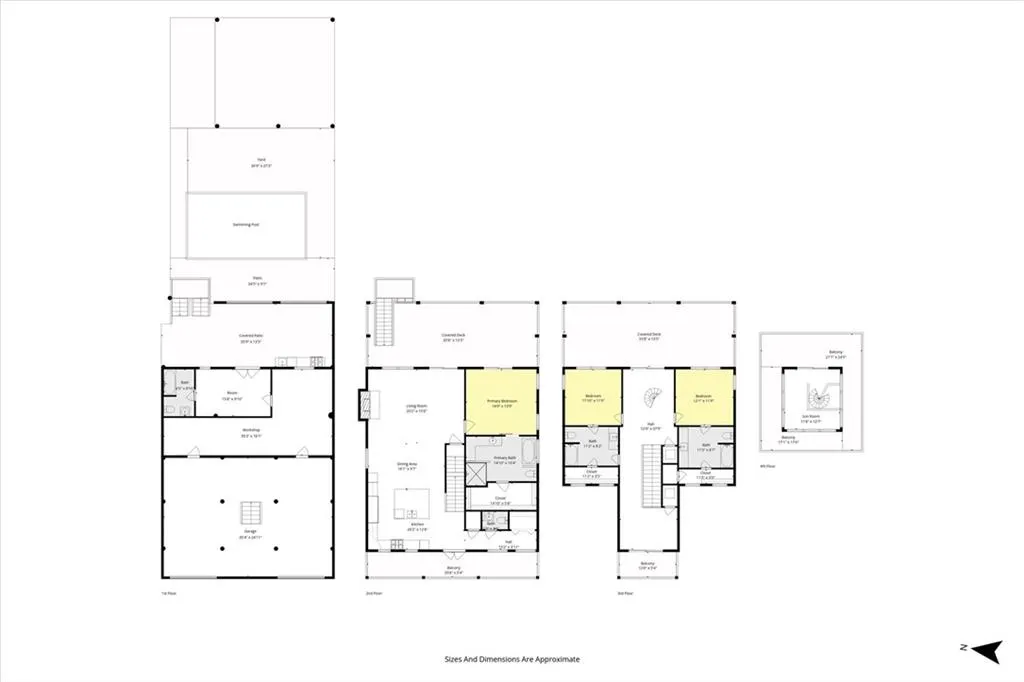
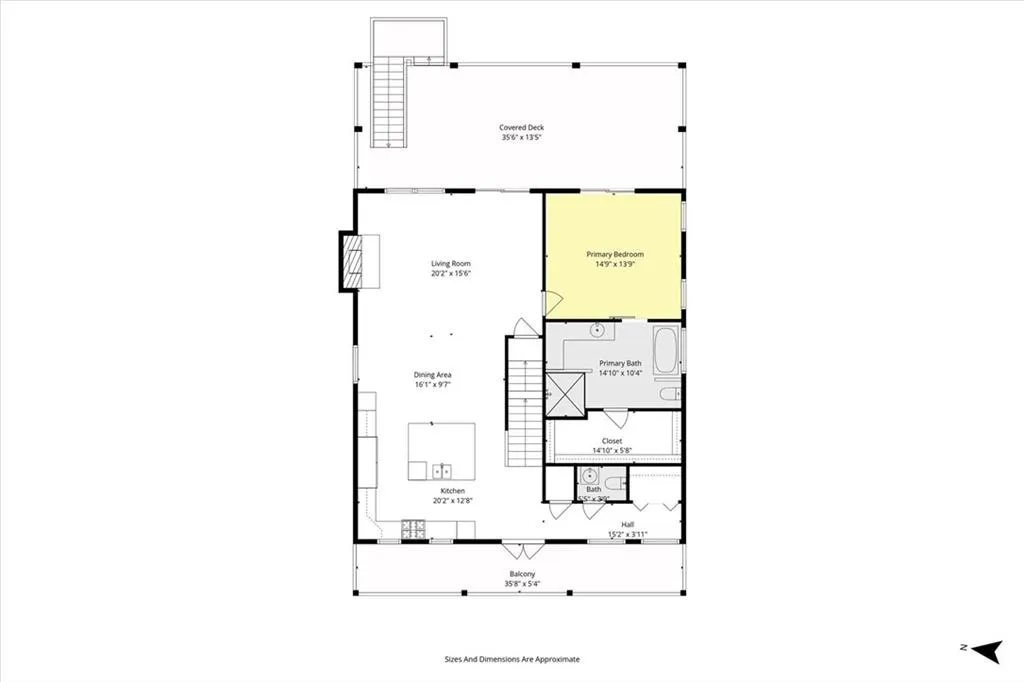
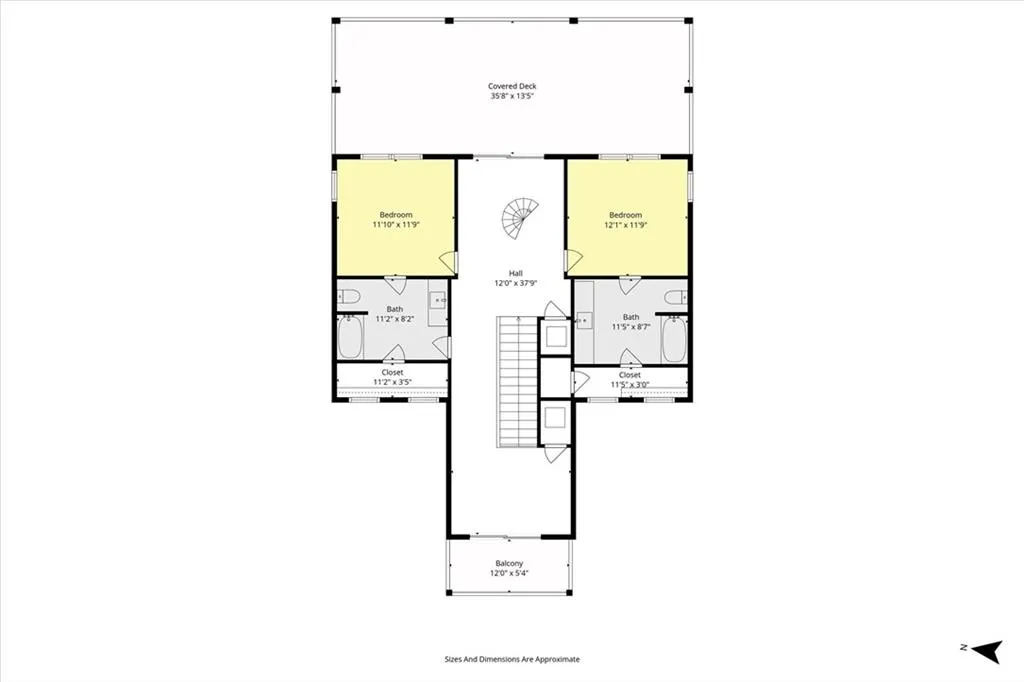
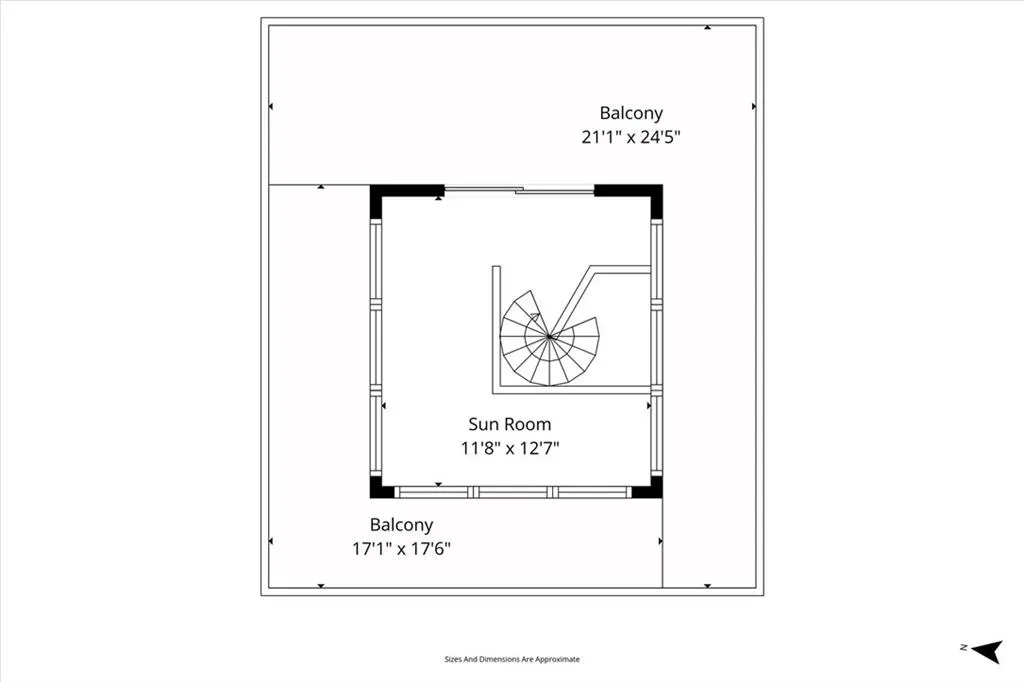
Experience unparalleled waterfront living on the sheltered waters of Indian Bay! This exceptional Gold Fortified home offers not only peace of mind and superior construction, but also two covered deep-water boat slips, a resort-style heated pool, and truly breathtaking, panoramic views that are among the finest on the island. Thoughtfully designed with both comfort and elegance in mind, this home is filled with high-end finishes and custom details throughout. The open-concept main living area features soaring 10-foot ceilings, tall windows and doors that flood the space with natural light, a striking wood-burning fireplace, and custom built-in shelving. The kitchen is equally impressive, featuring floor-to-ceiling custom cabinetry in a sophisticated gray stain, granite countertops, a designer mosaic tile backsplash, gas cooktop, farmhouse sink, and commercial-grade stainless steel appliances- all perfect for both everyday living and entertaining. The spacious dining area is ideal for hosting gatherings, all set against a stunning waterfront backdrop. The main-level primary suite is a true retreat, offering direct access to the covered waterfront porch. The spa-inspired ensuite bath features a double vanity, Jacuzzi soaking tub, beautifully tiled glass-enclosed shower, and a generous walk-in closet, all tucked privately behind a stylish barn door. On the second floor, you will find 9' ceilings throughout, two large guest suites each offer their own private bathroom and walk-in closet, ensuring comfort and privacy for family and guests alike. Additionally, there is a gaming/ play/ reading area on this floor, perfect for relaxing after a day at the beach. A custom spiral staircase leads to the showstopping third-floor lookout tower--a one-of-a-kind space with a wraparound deck delivering unforgettable 360-degree views of the island, bay, and beyond. Every detail of this home was constructed to be stylish, functional, and durable. Every door and window is impact rated AND is outfitted with exterior storm protection shutters for added security. Every opening is fitted with Custom blinds or shades to manage the amount of light in the home. Ceramic plank flooring is found throughout the home- easy to clean and maintain. The exterior of the home is cement board siding, and the handrails are all custom fabricated from stainless steel. Outdoor living reaches resort-level status with a 12' x 24' heated saltwater Gunite pool, complete with custom tile artistry, including a mosaic mermaid, turtle, and swordfish waterfall feature. Roll-up glass doors seamlessly connect the pool area to a fully equipped outdoor kitchen featuring a commercial-grade gas burner, grill, sink, cooler, and custom concrete countertops. Three levels of porches provide ample space to relax and entertain while soaking in the coastal scenery. Additional features include a convenient cargo lift servicing the 1st and second floor, ground-level storage/workshop area, a portable generator with manual transfer switch, and a 50-amp RV hookup. The beautifully landscaped grounds are lush and well-established, highlighted by a variety of fruit-bearing trees and supported by a dedicated well irrigation system. This one-of-a-kind waterfront estate is more than a home--it's a private island sanctuary. Opportunities like this are rare on Dauphin Island. Schedule your private showing today and step into Island Life you've been dreaming of. *Buyer to review deed restrictions, zoning or local regulations, and other matters or record. Buyer to verify all information independently. Any and all updates are per Seller(s).
| Elementary School | Middle School | High School |
|---|---|---|
| Dauphin Island Elementary School | Peter F Alba Middle School | Alma Bryant High School |
| Price History | |
|---|---|
| 5/22/2026 | Listed $2,000,000 |
| 8/5/2026 | 5$1,900,000 |
General Features
| Sewer | Public Sewer |
|---|---|
| Heating | Forced Air,Heat Pump,Propane |
| Cooling | Ceiling Fan(s),Central Air |
| Utilities | Electricity Available,Sewer Available,Water Available |
| Roof | Metal |
| Appliances | Dishwasher,Double Oven,Electric Oven,Gas Range,Range Hood,Refrigerator,Self Cleaning Oven |
| HOA Fee | 150 |
| Patio/Porch Features | Covered,Deck,Front Porch,Patio,Rear Porch,Rooftop,Wrap Around |
| Architectural Style | Beach House |
| Pool Features | Salt Water |
| Construction Materials | HardiPlank Type |
| Year Built | 2020 |
| Electric | None |
| View | Bay |
| Topography | Level |
| Levels | Three Or More |
| Property Subtype | Single Family Residence |
| Waterfront Features | Bay Access |
| Community Features | Airport/Runway,Beach Access,Boating,Dog Park,Fishing,Park,Playground,Powered Boats Allowed |
| Accessibility | None |
| Assoc Fee Paid Per | Annually |
| County | Mobile - AL |
| Property Type | Residential |
| Energy Efficient | None |
| Subdivision Name | Indian Bay |
| Other Structures | None |
| Total Rooms | 10 |
| Full Baths | 3 |
| Status | Active |
| High School | Alma Bryant |
| City | Dauphin Island |
| Lot Size Units | Square Feet |
| Lot Size Square Feet | 10876.932 |
| Spa Features | None,Bath |
| Elementary School | Dauphin Island |
| Land Lease Y/N | false |
| Tax Annual Amount | 3109 |
| Middle/Junior High School | Peter F Alba |
| Virtual Tour | https://www.zillow.com/view-imx/9acefa00-9a6e-4f71-9643-93c5908a2526?setAttribution=mls&wl=true&initialViewType=pano&utm_source=dashboard |
| Primary Bedroom Level | Main |
| Standard Status | Active |
| Occupancy Type | Vacant |
Interior Features
| Interior Amenities | Bookcases,Disappearing Attic Stairs,Double Vanity,High Ceilings 10 ft Main,Walk-In Closet(s) |
|---|---|
| Basement | None |
| Flooring | Ceramic Tile,Hardwood |
| Fireplace Features | Blower Fan,Living Room,Masonry,Wood Burning Stove |
| Air Conditioning Y/N | true |
| Heating Y/N | true |
| Window Features | Double Pane Windows,Insulated Windows |
| Fireplace Y/N | true |
| Half Baths | 1 |
| Laundry Features | Laundry Closet,Main Level |
| Total Bedrooms | 3 |
| Kitchen Features | Cabinets Stain,Eat-in Kitchen,Kitchen Island,Pantry,Stone Counters,View to Family Room |
| Total Baths | 4 |
| Primary Bathroom Features | Double Vanity,Separate Tub/Shower |
| Dining Room Features | Open Floorplan |
Exterior Features
| Exterior Amenities | None |
|---|---|
| Fencing | Chain Link,Fenced |
| Parking Features | Drive Under Main Level,Driveway |
| Lot Features | Back Yard,Landscaped,Level,Spring On Lot |
| Water Source | Public |
| Total Parking | 6 |
| Lot Size Area | 10876.932 |
| Foundation Details | Pillar/Post/Pier |
| Spa | true |
| Building Area Total | 2712 |
| Lot Dimensions | 70X150X73X150 |
| Lot Size Acres | 0.2497 |
| Road Surface Type | Paved |
| Road Frontage Type | City Street |
Amenities
- Foreclosure
- Views
- Short Sale
- New Construction
- Adult 55+
- Lease To Own
- No HOA Fees
- Furnished
- Primary On Main
- Air Conditioning
- Seller Finance
- Green
- Fixer Upper
- Horse
- Golf
- Fireplace
- Deck
- Garage
- Basement
- Pool
Property vs Single Family Average in 36528
Price
Taxes
Year Built
 Baldwin County Association Of Realtors®: All information deemed reliable but not guaranteed. All properties are subject to prior sale, change or withdrawal. Neither listing broker(s) or information provider(s) shall be responsible for any typographical errors, misinformation, misprints and shall be held totally harmless. Listing(s) information is provided for consumer's personal, non-commercial use and may not be used for any purpose other than to identify prospective properties consumers may
 All information is believed to be accurate but is not guaranteed. Protected by Copyright© 2026 and is owned either by the Mobile Area Association of REALTORS® Inc/Gulf Coast MLS; or by the developers of the software, Inside Real Estate, LLC. All rights reserved.
 All information deemed reliable but not guaranteed. All properties are subject to prior sale, change or withdrawal. Neither listing broker(s) or information provider(s) shall be responsible for any typographical errors, misinformation, misprints and shall be held totally harmless. Listing(s) information is provided for consumer's personal, non-commercial use and may not be used for any purpose other than to identify prospective properties consumers may be interested in purchasing. The data relating
