
Waterfront - Primary on Main









Address
3301 Baumhauer Road, Theodore, AL
Price
$ 1,149,000
Property Attributes
- MLS#7785603
- TypeSingle Family
- Listing Status Active
- CountyMobile
- CityTheodore
- NeighborhoodBayview Estates
- Zip36582
- StyleTraditional
- Year Built1999
- Taxes$ 2761
- Price$ 1,149,000
- Bedrooms5
- Full Bathrooms3
- Half Bathrooms1
- Sqr Footage5292
- Lot Size1.851 Acres
Data Source:
Mobile Area Association of REALTORS®® Inc/Gulf Coast MLS
Property Description
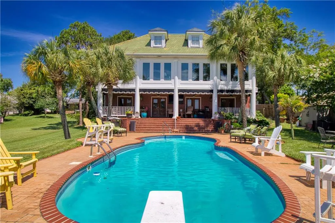
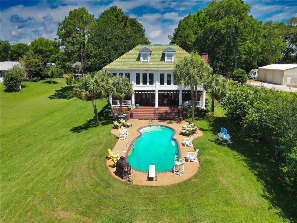
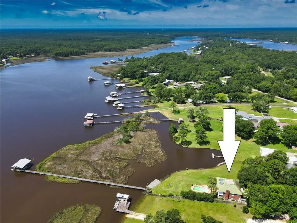
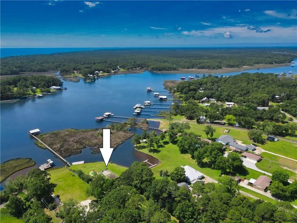
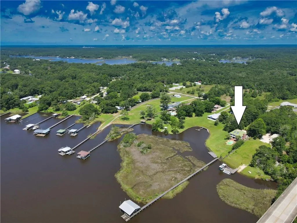
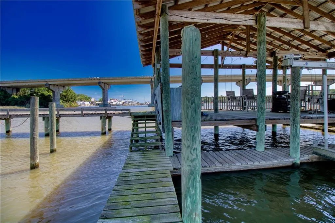
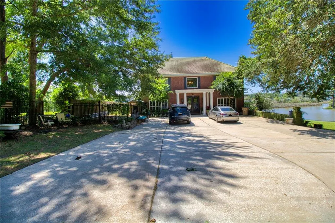
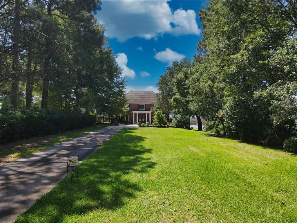
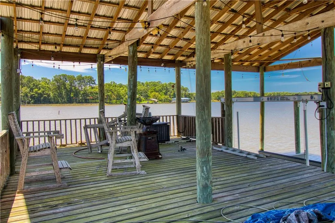
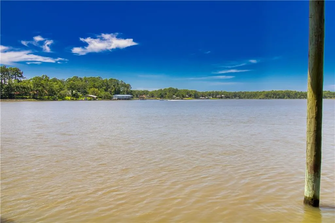
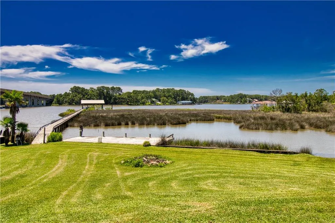
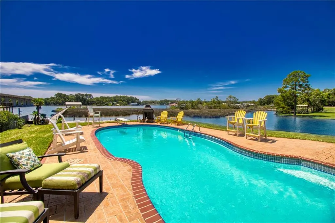
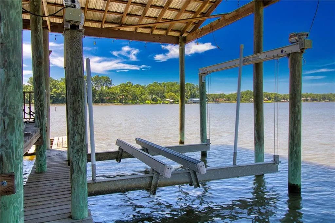
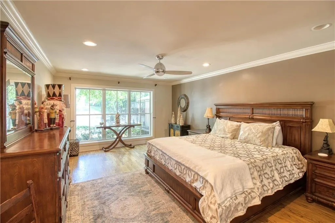
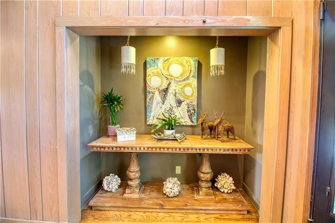
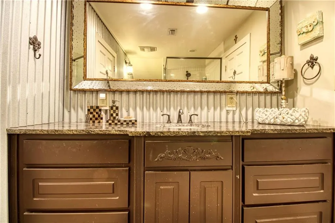
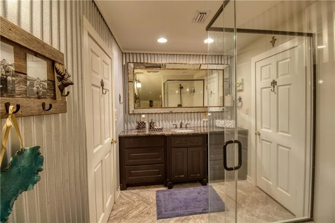
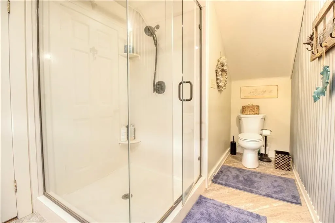
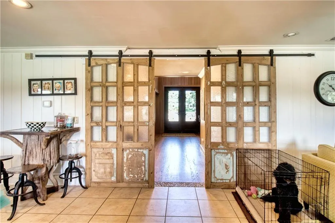
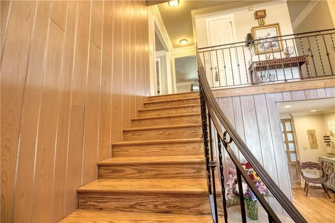
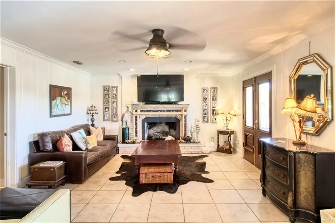
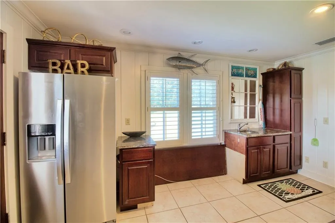
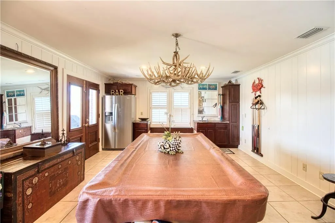
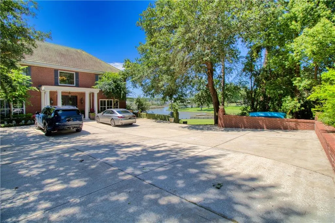
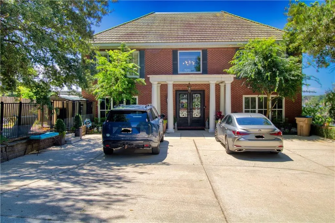
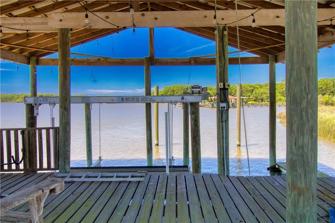
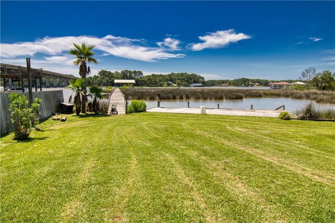
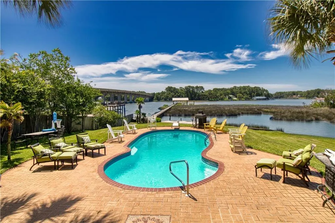
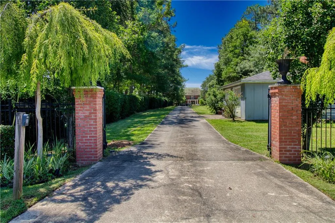
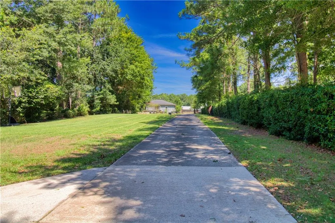
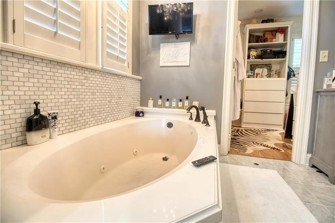
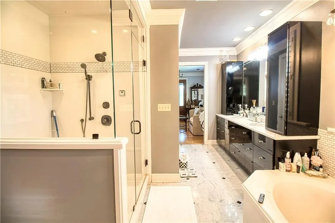
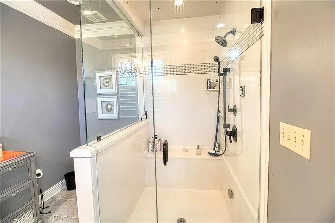
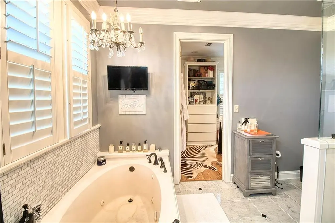
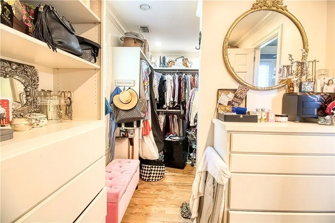
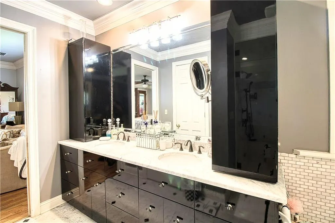
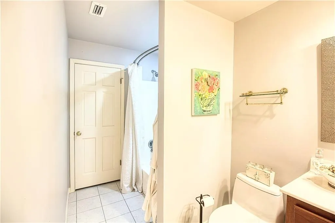
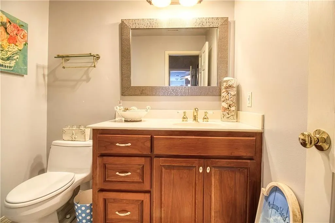
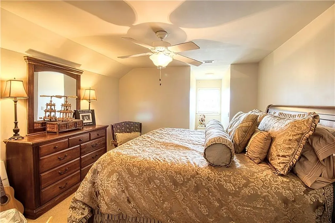
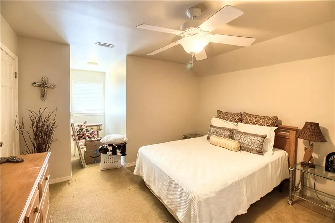
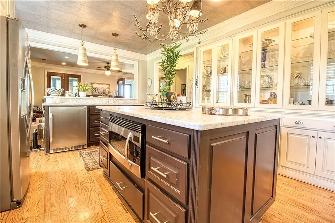
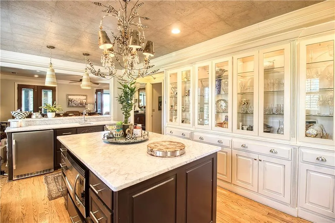
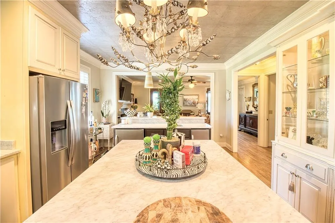
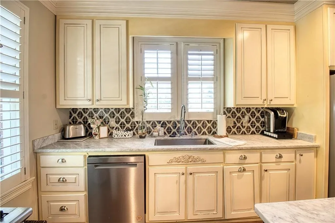
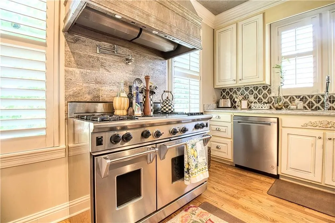
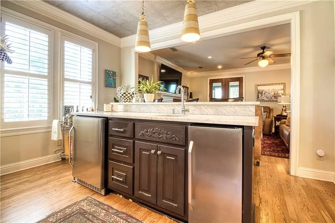
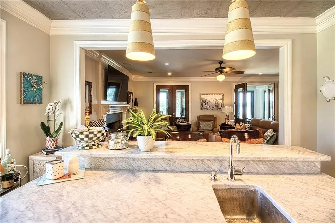
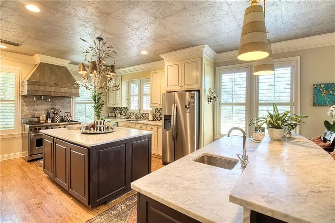
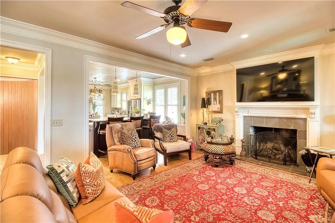
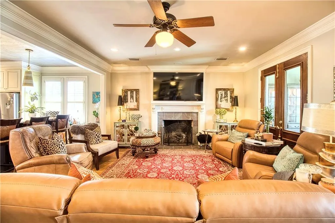
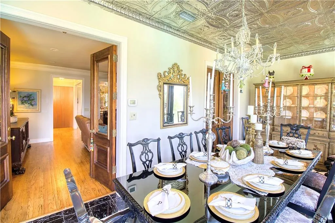
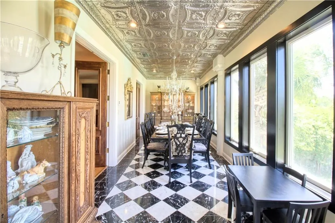
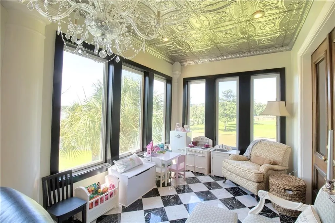
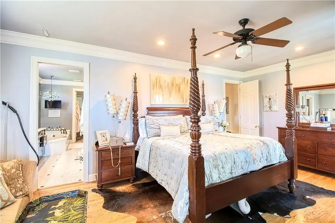
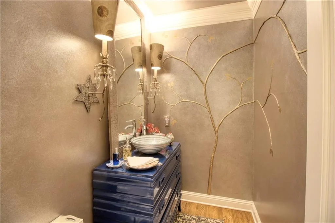
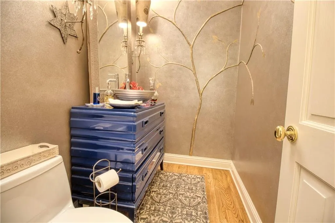
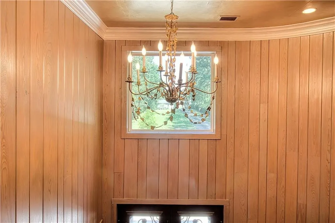
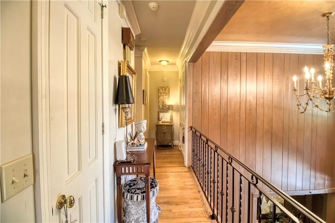
**OPEN HOUSE 08/16 from 2:00-4:00pm** A rare find these days! A truly exceptional home on sought after FOWL RIVER is available. This three story masterpiece has six bedrooms and three and one-half baths and sits on approx. 1.7 gated acres. There is a sparkling heated fiberglass pool, a pier with a large covered wharf and boathouse with a lift. The interior of the home is both unique and eclectic. It features three floors for riverfront living and entertaining space and even has an elevator. The ground floor has a gas fireplace(as does the second floor), a game room, a wet bar and a comfortable seating area, as well as an en suite and a guest bedroom. Custom moldings, finishes and fixtures are present in this area as well as the entire home. Four sets of French doors provide wonderful views out to the large verandah, the pool area and the river. All the doors are custom and some were crafted by Charles Phillips. Plantation shutters are also on all the windows. The second floor contains the gourmet kitchen with a Wolf range, an island and an L-shaped pantry. This floor also has the primary en suite with the glamour bath and a huge walk-in closet, the main living area with marble and hardwood floors and some custom ceiling work, as well as a guest bedroom. The third floor has two bedrooms, a bath, a cedar lined walk-in closet and a brass ship's hatch leading to the rooftop viewing area. (please do not attempt to access this for safety reasons). The roof is constructed of rare french tiles and is four years old with a fifty year warranty, per the owner. Owner also indicates utility bills are very reasonable for this size dwelling and will provide receipts upon request. Please view the photos in this MLS profile to appreciate the unique features and upgrades of this home as they are too much to describe in this text space allowed. All information contained herein is considered reliable, but buyers should verify in due diligence process. Court approval is required, but contract to closing period should be normal. All reasonable offers will be given consideration.
| Elementary School | Middle School | High School |
|---|---|---|
| Mobile - Other Elementary School | Mobile - Other Middle School | Mobile - Other High School |
| Price History | |
|---|---|
| 6/19/2026 | Listed $1,250,000 |
| 7/25/2026 | 8$1,149,000 |
General Features
| Sewer | Septic Tank |
|---|---|
| Heating | Central |
| Cooling | Ceiling Fan(s),Central Air |
| Utilities | Electricity Available,Natural Gas Available,Sewer Available,Water Available |
| Roof | Tile |
| Appliances | Dishwasher,Gas Range,Refrigerator |
| Patio/Porch Features | Breezeway |
| Architectural Style | Traditional |
| Pool Features | Fiberglass,Heated,In Ground |
| Construction Materials | Brick 4 Sides |
| Year Built | 1999 |
| Electric | 110 Volts,220 Volts |
| View | River |
| Topography | Level,Sloping |
| Levels | Three Or More |
| Property Subtype | Single Family Residence |
| Waterfront Features | River Front |
| Community Features | None |
| Accessibility | None |
| County | Mobile - AL |
| Property Type | Residential |
| Energy Efficient | None |
| Subdivision Name | Bayview Estates |
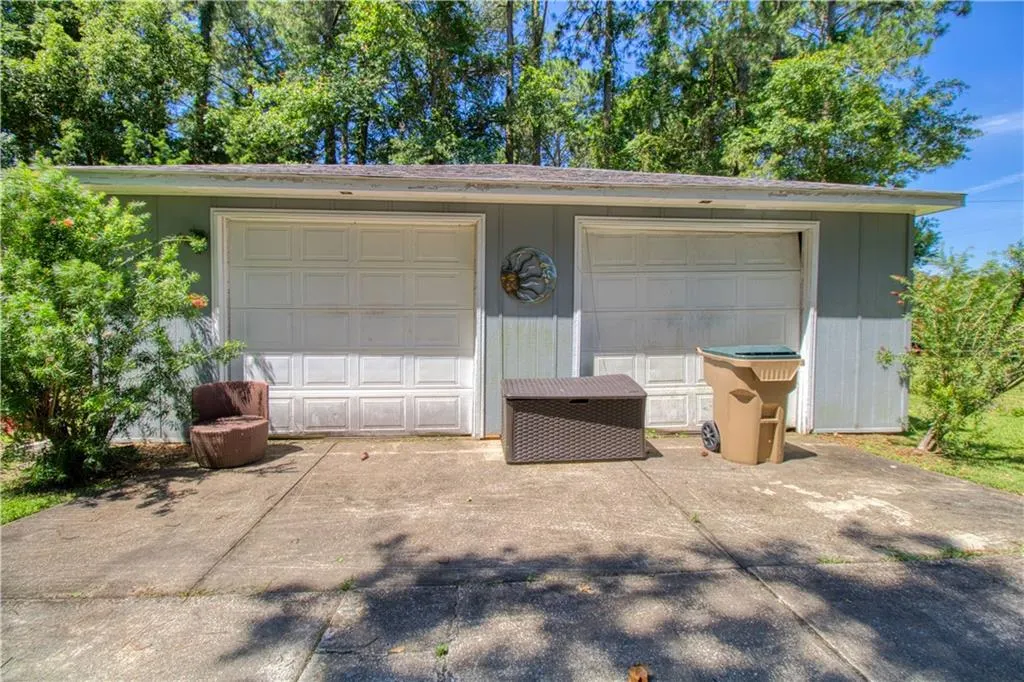
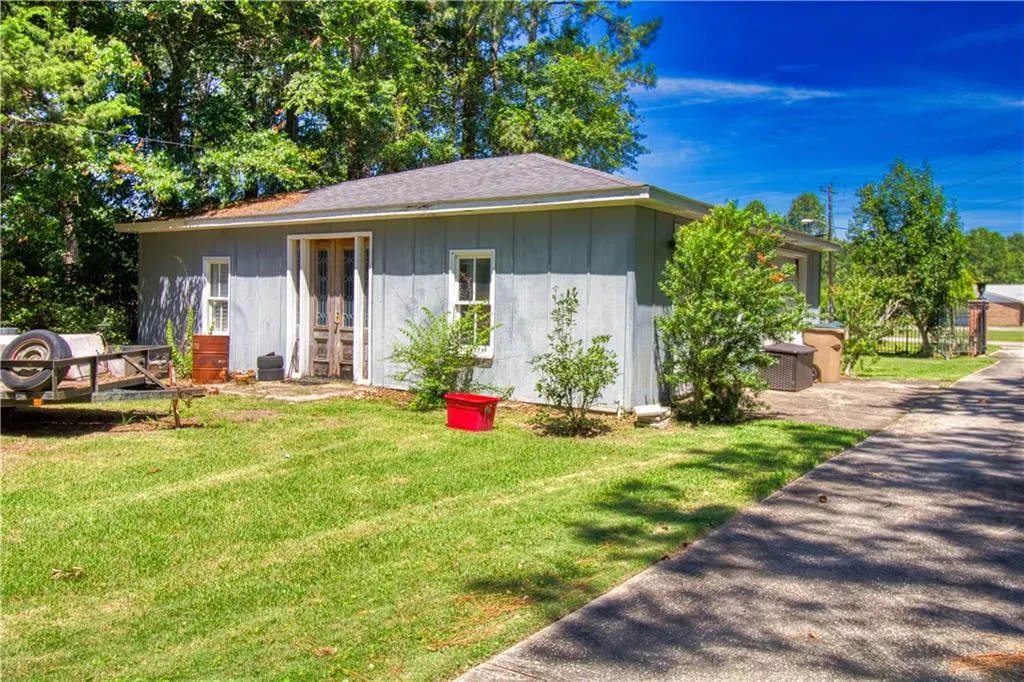
| Other Structures | Storage |
| Full Baths | 3 |
| Status | Active |
| High School | Mobile - Other |
| City | Theodore |
| Lot Size Units | Acres |
| Lot Size Square Feet | 80629.56 |
| Spa Features | None |
| Elementary School | Mobile - Other |
| Land Lease Y/N | false |
| Tax Annual Amount | 2761 |
| Middle/Junior High School | Mobile - Other |
| Primary Bedroom Level | Main |
| Standard Status | Active |
| Occupancy Type | Owner |
Interior Features
| Interior Amenities | Elevator,Wet Bar |
|---|---|
| Basement | None |
| Flooring | Carpet,Ceramic Tile,Hardwood,Marble |
| Fireplace Features | Gas Log |
| Air Conditioning Y/N | true |
| Heating Y/N | true |
| Window Features | None |
| Fireplace Y/N | true |
| Half Baths | 1 |
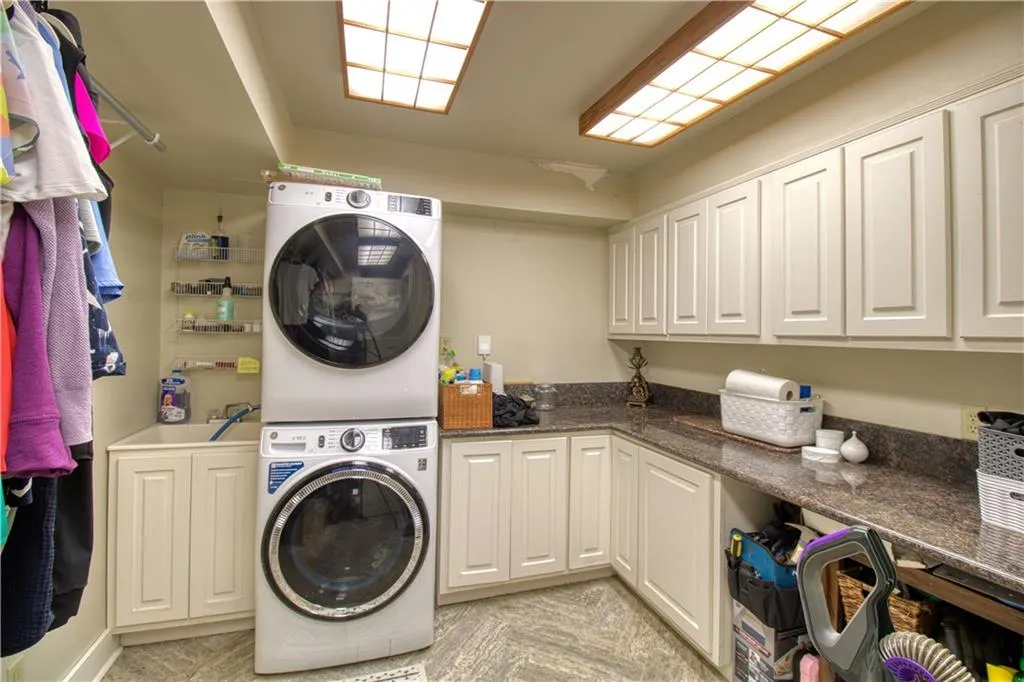
| Laundry Features | Laundry Room |
| Total Bedrooms | 5 |
| Kitchen Features | Breakfast Bar,Kitchen Island,Pantry Walk-In,Stone Counters,View to Family Room |
| Total Baths | 4 |
| Primary Bathroom Features | Double Shower,Separate Tub/Shower |
| Dining Room Features | Seats 12+,Separate Dining Room |
Exterior Features
| Exterior Amenities | None |
|---|---|
| Fencing | None |
| Parking Features | Driveway |
| Lot Features | Back Yard,Front Yard,Landscaped,Level,Sloped |
| Water Source | Public |
| Lot Size Area | 1.851 |
| Foundation Details | Slab |
| Spa | false |
| Building Area Total | 5292 |
| Lot Size Acres | 1.851 |
| Road Surface Type | Asphalt |
| Waterfront Y/N | true |
| Road Frontage Type | County Road |
Amenities
- Foreclosure
- Views
- Short Sale
- New Construction
- Adult 55+
- Lease To Own
- No HOA Fees
- Furnished
- Primary On Main
- Air Conditioning
- Seller Finance
- Green
- Fixer Upper
- Horse
- Golf
- Fireplace
- Deck
- Garage
- Basement
- Pool
Property vs Single Family Average in 36582
Price
Taxes
Year Built
 Baldwin County Association Of Realtors®: All information deemed reliable but not guaranteed. All properties are subject to prior sale, change or withdrawal. Neither listing broker(s) or information provider(s) shall be responsible for any typographical errors, misinformation, misprints and shall be held totally harmless. Listing(s) information is provided for consumer's personal, non-commercial use and may not be used for any purpose other than to identify prospective properties consumers may
 All information is believed to be accurate but is not guaranteed. Protected by Copyright© 2026 and is owned either by the Mobile Area Association of REALTORS® Inc/Gulf Coast MLS; or by the developers of the software, Inside Real Estate, LLC. All rights reserved.
 All information deemed reliable but not guaranteed. All properties are subject to prior sale, change or withdrawal. Neither listing broker(s) or information provider(s) shall be responsible for any typographical errors, misinformation, misprints and shall be held totally harmless. Listing(s) information is provided for consumer's personal, non-commercial use and may not be used for any purpose other than to identify prospective properties consumers may be interested in purchasing. The data relating
