
Views - Primary on Main












Address
13091 Holly Court, Grand Bay, AL
Price
$ 365,000
Property Attributes
- MLS#7799813
- TypeSingle Family
- Listing Status Active
- CountyMobile
- CityGrand Bay
- NeighborhoodWhispering Oaks
- Zip36541
- StyleContemporary, Traditional
- Year Built1997
- Taxes$ 1047
- Price$ 365,000
- Bedrooms4
- Full Bathrooms2
- Half Bathrooms0
- Sqr Footage2697
- Lot Size0.4375 Acres
Data Source:
Mobile Area Association of REALTORS®® Inc/Gulf Coast MLS
Property Description
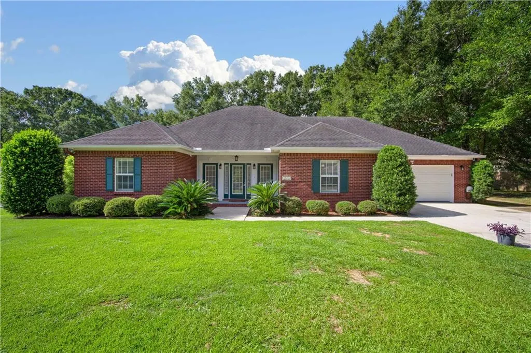
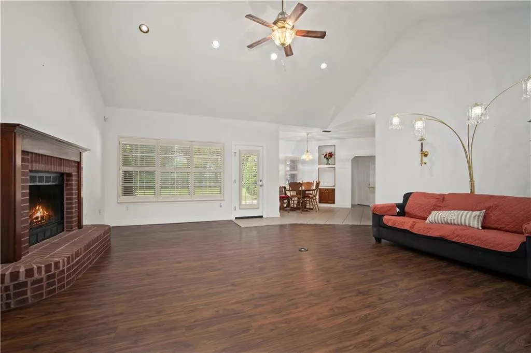
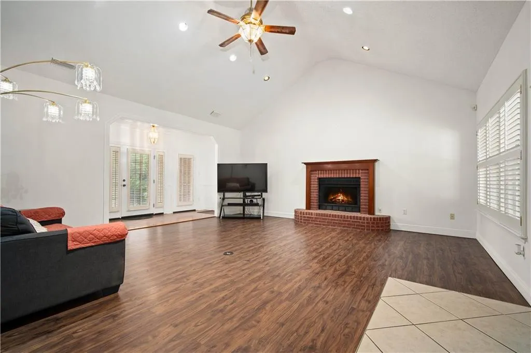
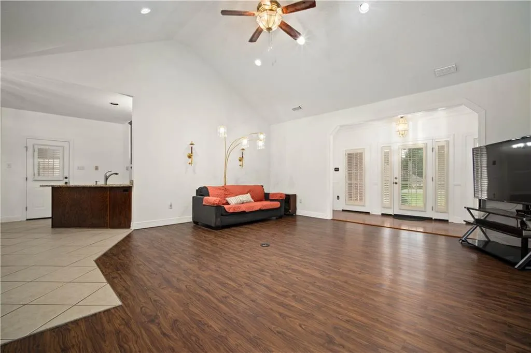
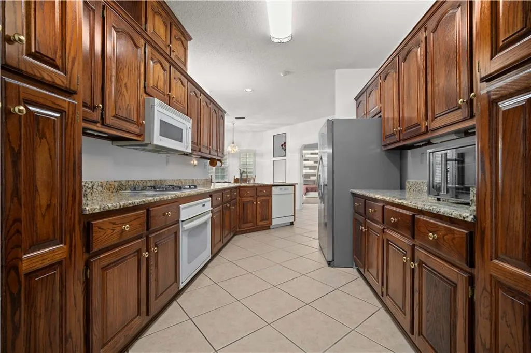
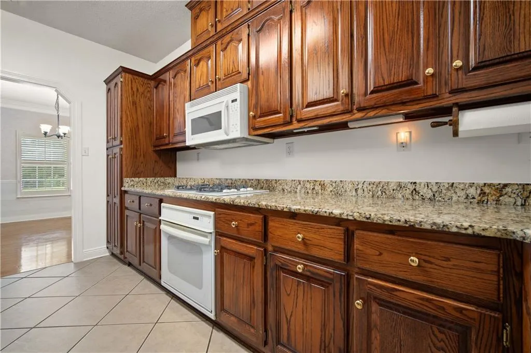
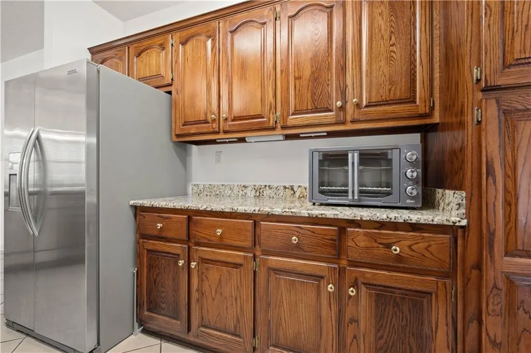
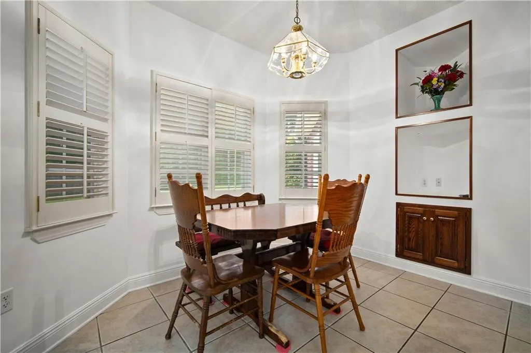
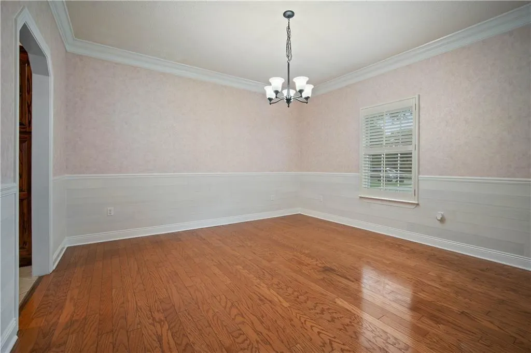
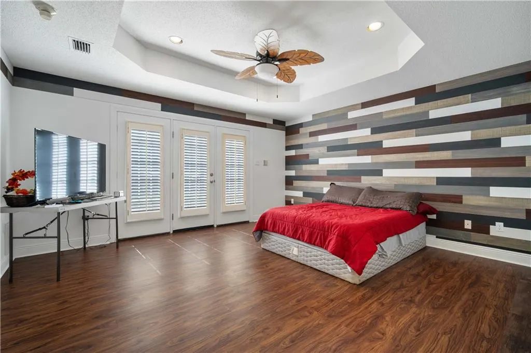
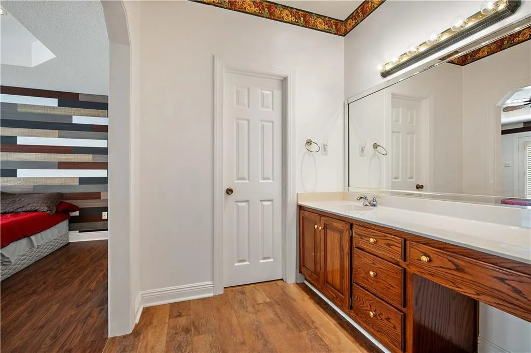
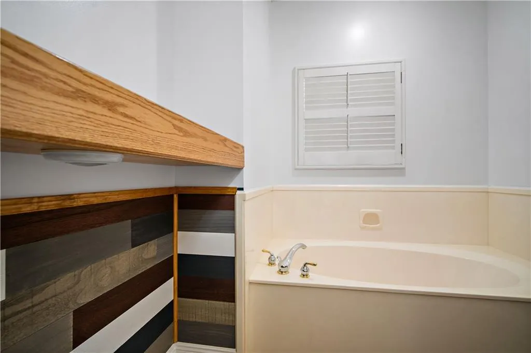
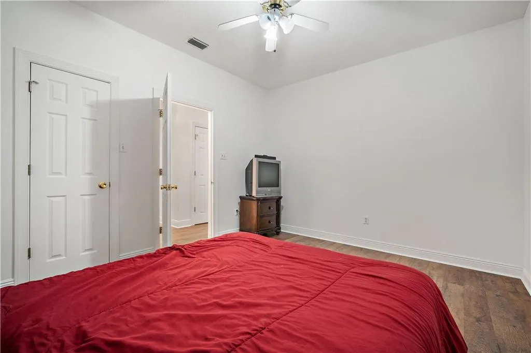
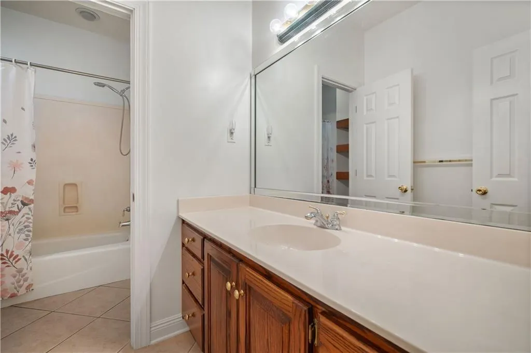
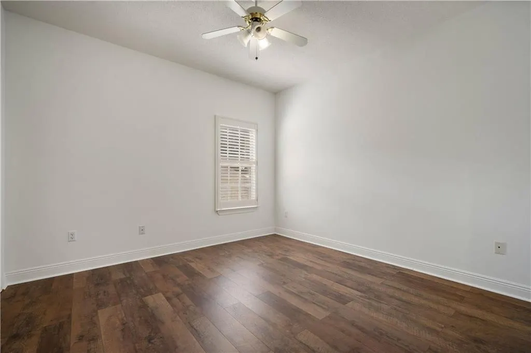
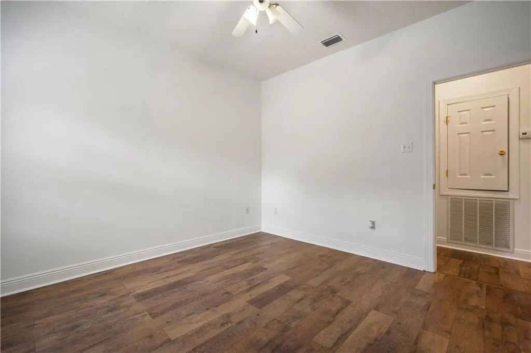
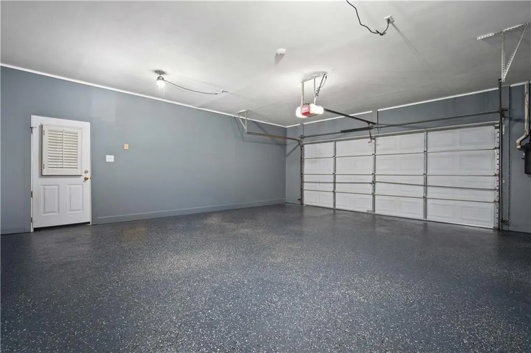
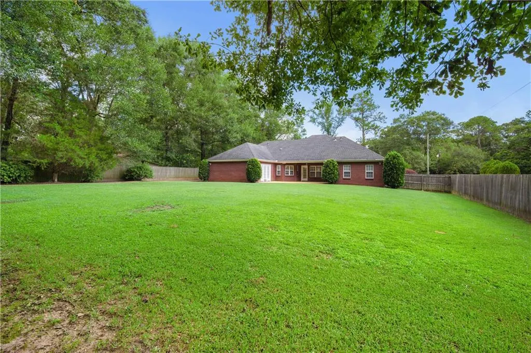
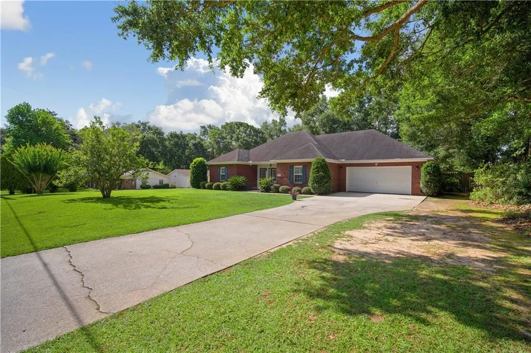
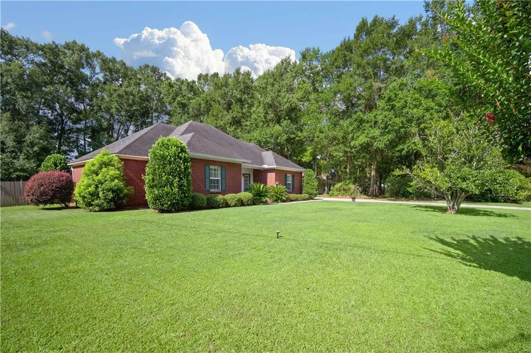
Don't miss this beautiful home! Welcome to 13091 Holly Court, a beautifully maintained 4-bedroom, 2-bath home offering the perfect blend of comfort, style, and functionality! A welcoming foyer leads into the spacious living room featuring soaring 14-foot cathedral ceilings, a cozy gas log fireplace, and luxury vinyl plank flooring that extends throughout the living room and all bedrooms. Elegant arched doorways and rich wood flooring in the foyer and formal dining room add warmth and character throughout the home. The kitchen is equipped with granite countertops, ample cabinetry, and a bright eat-in dining area with direct access to the covered back porch, making it the perfect space for everyday meals and entertaining. The spacious primary suite provides a private retreat with a large walk-in closet, an additional laundry rack closet, and an en-suite bath featuring cut marble finishes, his and her vanities, and a separate tub and shower. Enjoy the added convenience of private access to the covered back porch from both the primary suite and a guest bedroom, creating a seamless indoor-outdoor living experience. Complete with a convenient gas line for your grill, the covered back porch is the perfect place to relax or entertain while overlooking the backyard, which features privacy fencing along the front and both sides for added seclusion. Additional features include plantation shutters, a gas water heater and gas heating system, hurricane plywood for the windows and doors, a central vacuum system located in the attached two-car garage, pull-down attic access, new motion-sensor security lighting, and an advanced security system available for activation. The roof was replaced in 2018, providing added peace of mind, and the home includes an American Home Shield home warranty for additional buyer confidence. Conveniently located near I-10 with easy access to shopping, dining and entertainment, this move-in-ready home offers everything you need for comfortable everyday living. This home has been meticulously maintained and seller offering a 1 year home warranty through American Home Shield. Easy commute to Pascagoula Mississippi. All information is deemed reliable but not guaranteed. Buyer and buyer's agent to verify any and all information during due diligence.
| Elementary School | Middle School | High School |
|---|---|---|
| Cora Castlen Elementary School | Grand Bay Middle School | Alma Bryant High School |
| Price History | |
|---|---|
| 7/10/2026 | Listed $375,000 |
| 8/9/2026 | 3$365,000 |
General Features
| Sewer | Septic Tank |
|---|---|
| Heating | Natural Gas |
| Cooling | Ceiling Fan(s),Central Air |
| Utilities | Electricity Available,Natural Gas Available,Water Available |
| Roof | Shingle |
| Appliances | Dishwasher,Electric Oven,Gas Range,Microwave,Refrigerator,Self Cleaning Oven |
| Garage Spaces | 2 |
| Patio/Porch Features | Front Porch,Rear Porch |
| Architectural Style | Contemporary,Traditional |
| Pool Features | None |
| Construction Materials | Brick 4 Sides |
| Year Built | 1997 |
| Electric | 110 Volts,220 Volts in Laundry |
| Levels | One |
| Property Subtype | Single Family Residence |
| Waterfront Features | None |
| Community Features | Near Schools,Near Shopping |
| Accessibility | None |
| County | Mobile - AL |
| Property Type | Residential |
| Attached Garage | true |
| Energy Efficient | None |
| Subdivision Name | Whispering Oaks |
| Garage Y/N | true |
| Other Structures | None |
| Full Baths | 2 |
| Status | Active |
| High School | Alma Bryant |
| City | Grand Bay |
| Lot Size Units | Square Feet |
| Lot Size Square Feet | 19057.5 |
| Spa Features | None |
| Elementary School | Cora Castlen |
| Land Lease Y/N | false |
| Tax Annual Amount | 1047 |
| Middle/Junior High School | Grand Bay |
| Virtual Tour | https://youtu.be/u_yegtCzBXM?si=V6o6Lzy6bbL57hI_ |
| Primary Bedroom Level | Main |
| Standard Status | Active |
| Occupancy Type | Owner |
Interior Features
| Interior Amenities | Cathedral Ceiling(s),Central Vacuum,Crown Molding,Entrance Foyer,Walk-In Closet(s) |
|---|---|
| Basement | None |
| Flooring | Ceramic Tile,Hardwood |
| Fireplace Features | Family Room,Gas Log |
| Air Conditioning Y/N | true |
| Heating Y/N | true |
| Window Features | Double Pane Windows,Plantation Shutters |
| Fireplace Y/N | true |
| Laundry Features | Laundry Room |
| Total Bedrooms | 4 |
| Kitchen Features | Breakfast Room,Eat-in Kitchen |
| Total Baths | 2 |
| Primary Bathroom Features | Double Vanity,Separate Tub/Shower |
| Dining Room Features | Open Floorplan,Separate Dining Room |
Exterior Features
| Exterior Amenities | Other |
|---|---|
| Fencing | Back Yard,Fenced,Privacy |
| Parking Features | Attached,Garage,Garage Faces Front |
| Lot Features | Back Yard,Front Yard |
| Water Source | Public |
| Total Parking | 4 |
| Lot Size Area | 19057.5 |
| Foundation Details | Slab |
| Spa | false |
| Building Area Total | 2697 |
| Lot Dimensions | 100x186x104x188 |
| Lot Size Acres | 0.4375 |
| Road Surface Type | Asphalt,Paved |
| Waterfront Y/N | false |
| Covered Spaces | 2 |
| Road Frontage Type | City Street |
Amenities
- Foreclosure
- Views
- Short Sale
- New Construction
- Adult 55+
- Lease To Own
- No HOA Fees
- Furnished
- Primary On Main
- Air Conditioning
- Seller Finance
- Green
- Fixer Upper
- Horse
- Golf
- Fireplace
- Deck
- Garage
- Basement
- Pool
Property vs Single Family Average in 36541
Price
Taxes
Year Built
 Baldwin County Association Of Realtors®: All information deemed reliable but not guaranteed. All properties are subject to prior sale, change or withdrawal. Neither listing broker(s) or information provider(s) shall be responsible for any typographical errors, misinformation, misprints and shall be held totally harmless. Listing(s) information is provided for consumer's personal, non-commercial use and may not be used for any purpose other than to identify prospective properties consumers may
 All information is believed to be accurate but is not guaranteed. Protected by Copyright© 2026 and is owned either by the Mobile Area Association of REALTORS® Inc/Gulf Coast MLS; or by the developers of the software, Inside Real Estate, LLC. All rights reserved.
 All information deemed reliable but not guaranteed. All properties are subject to prior sale, change or withdrawal. Neither listing broker(s) or information provider(s) shall be responsible for any typographical errors, misinformation, misprints and shall be held totally harmless. Listing(s) information is provided for consumer's personal, non-commercial use and may not be used for any purpose other than to identify prospective properties consumers may be interested in purchasing. The data relating
