
Views - Primary on Main




Address
29447 Hidden Creek Circle, Daphne, AL
Price
$ 1,194,000
Property Attributes
- MLS#7803666
- TypeSingle Family
- Listing Status Active
- CountyBaldwin
- CityDaphne
- NeighborhoodN0ne
- Zip36526
- StyleTraditional
- Year Built1991
- Taxes$ 42
- Price$ 1,194,000
- Bedrooms5
- Full Bathrooms4
- Half Bathrooms1
- Sqr Footage5070
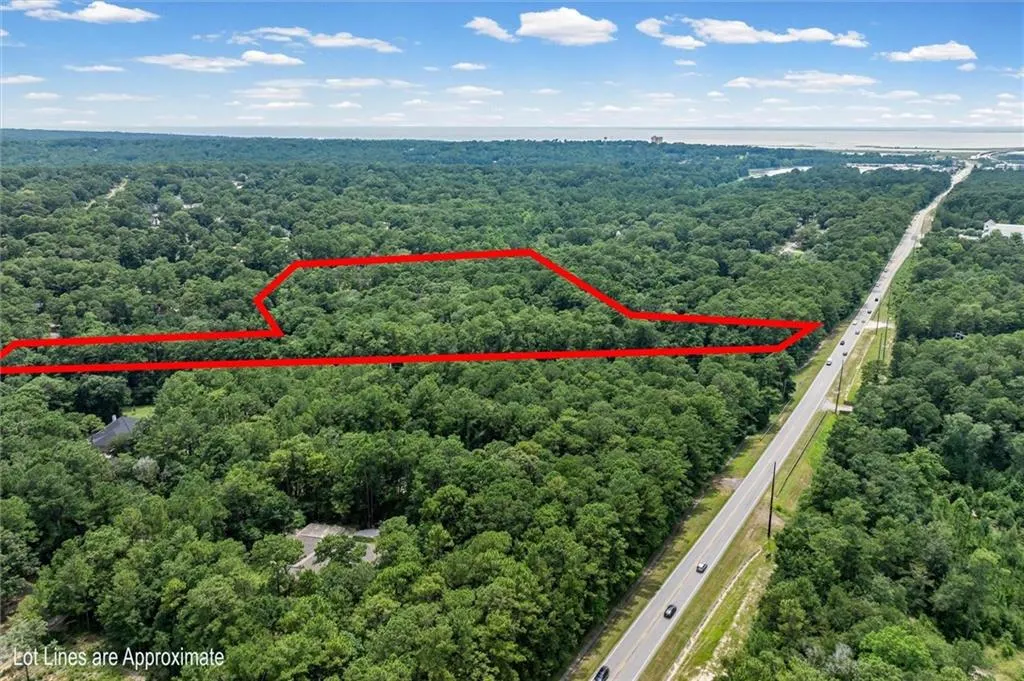
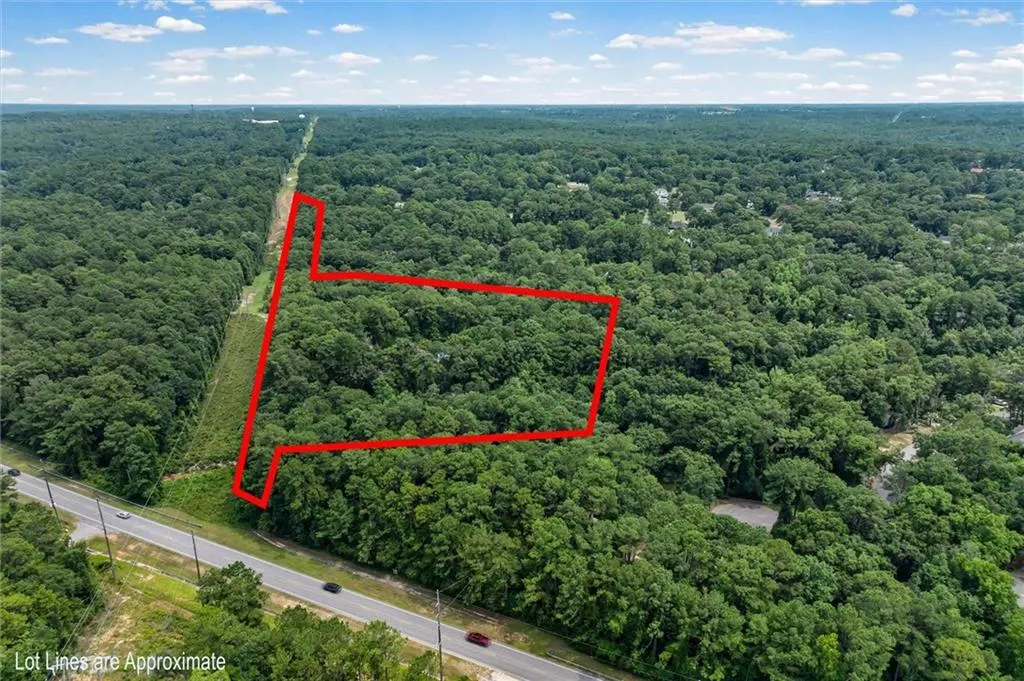
- Lot Size6.3 Acres
Data Source:
Mobile Area Association of REALTORS®® Inc/Gulf Coast MLS
Property Description
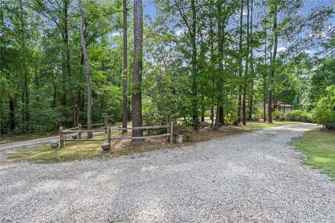
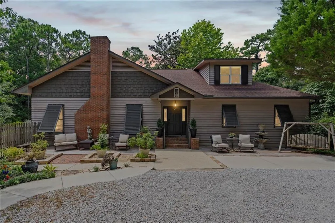
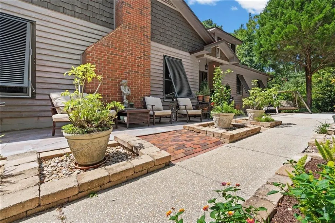
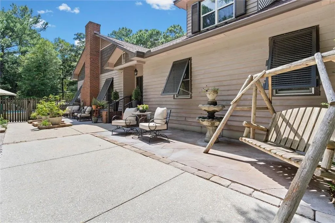
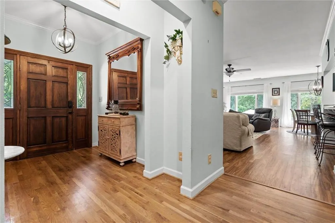
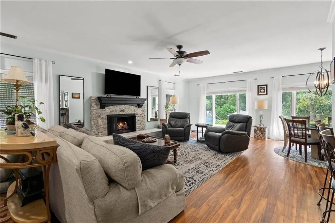
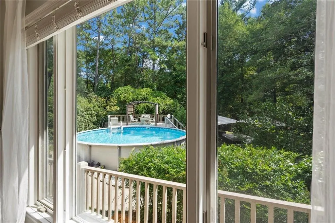
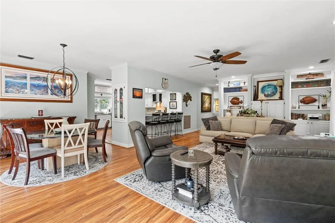
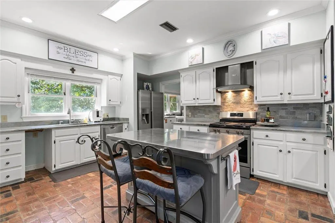
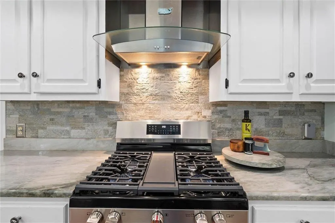
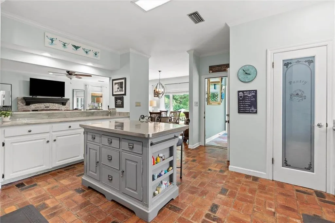
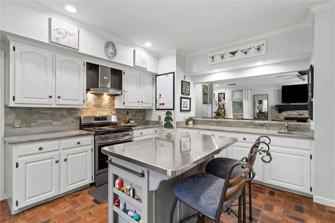
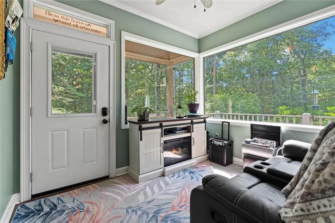
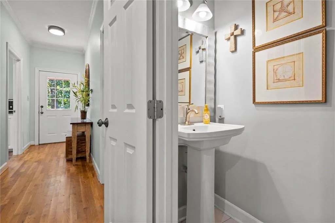
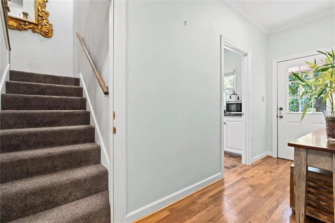
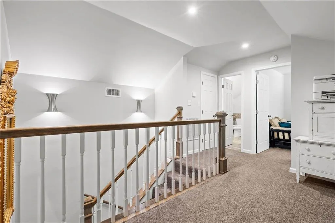
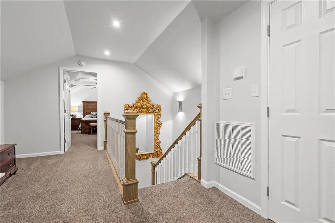
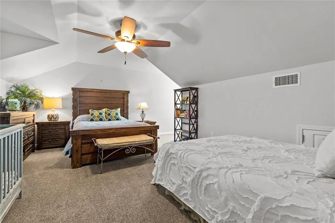
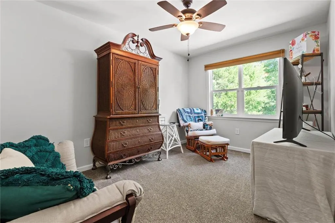
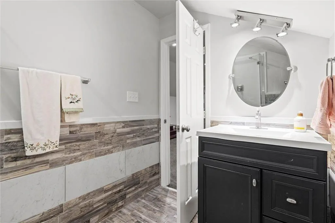
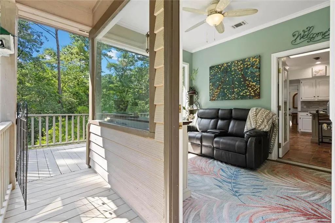
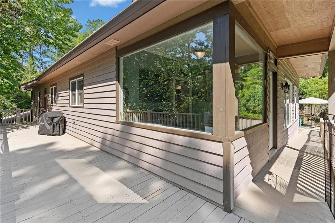
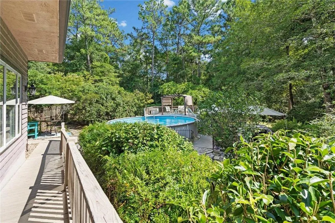
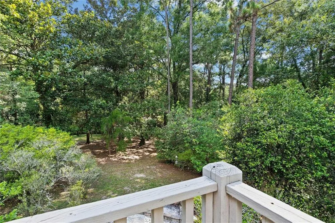
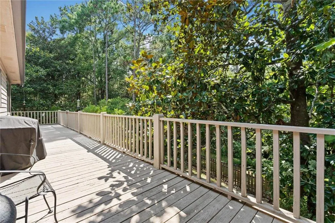
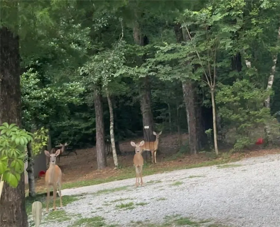
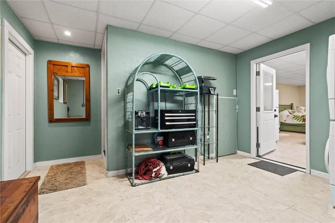
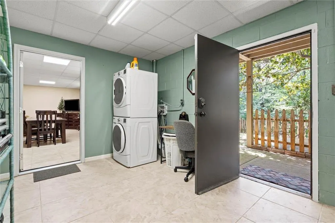
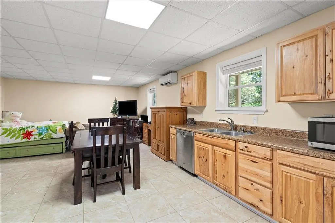
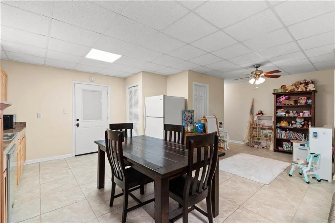
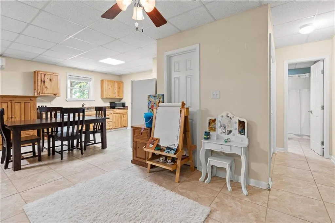
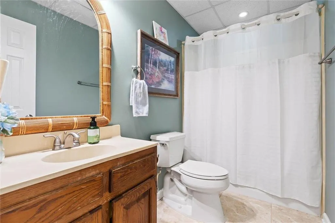
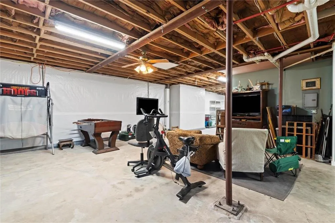
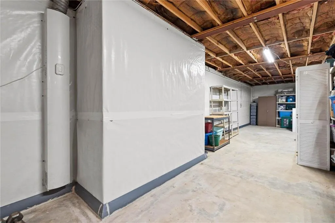
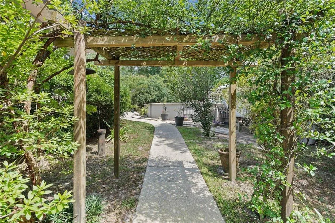
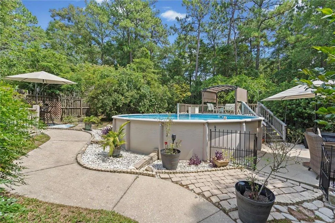
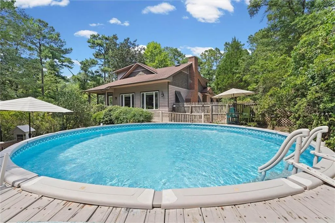
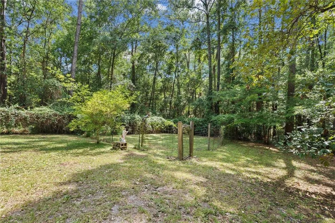
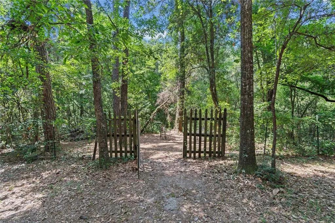
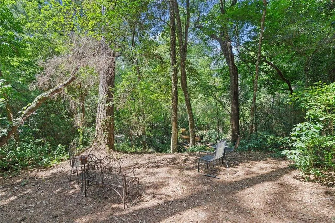
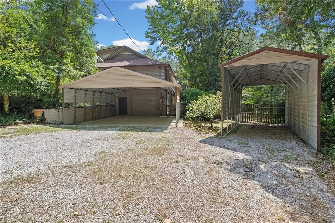
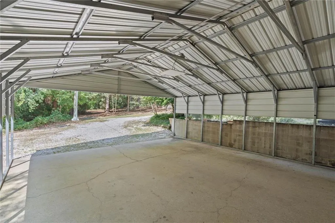
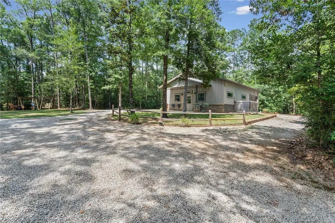
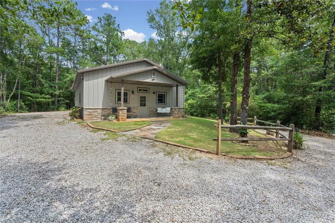
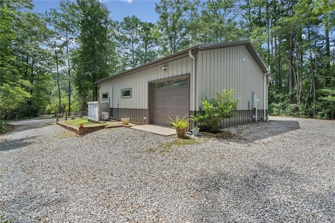
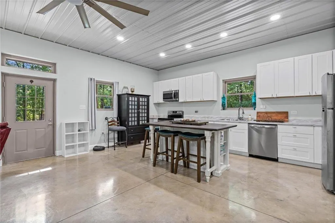
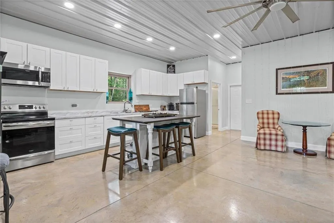
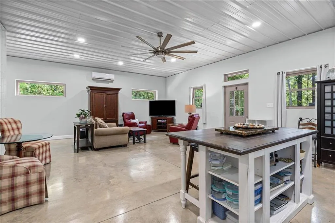
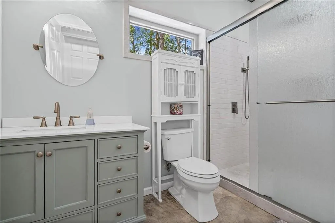
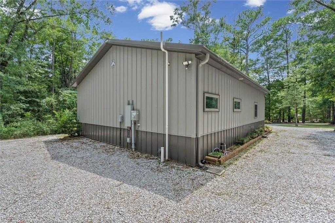
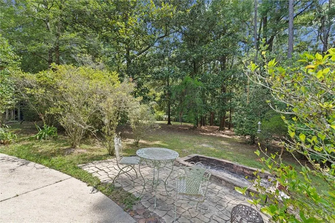
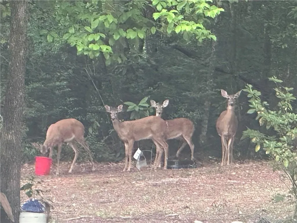
RARE NO-HOA 6.3-ACRE WOODED COMPOUND WITH TWO SEPARATE HOMES! Tucked away a quarter-mile down a long, tree-lined shared private drive in Daphne, this unrestricted property features a main estate, a separate 2021-built home, and a walk-out basement apartment. MAIN RESIDENCE (5 BR / 4.5 BA): Fortress-like custom exterior features rare, heavy-duty 12-inch overlapped Cypress siding with Cedar accents. Complete peace of mind with all water lines, electrical wiring, and lighting fully updated within the last 10 years. Structural assets include a Bronze Fortified Roof, whole-home standby generator, tankless gas water heater, and a brand-new AC system. Features an expansive wrap-around deck network, an inviting pool, and a custom chef's kitchen with solid quartzite countertops and a new gas stove. BASEMENT STUDIO: Finished 900+ sq ft walk-out basement apartment equipped with a kitchenette and private fenced yard area. UNRESTRICTED FREEDOM: Property includes a 24x26 carport and a massive 30x12 high-clearance Boat/RV carport with utility hookups. Connected to city water and sewer services, supplemented by a deep private well with 5 spigots across the acreage for zero-cost land maintenance. DETACHED SECOND HOME (Built 2021): Standalone 1,200+ sq ft Morton building home featuring an open studio layout, full kitchen, private garage, independent climate control, and separate driveway access. Located under 2 miles from Jubilee Square and quick I-10 access. Buyer to verify all information during due diligence.
| Elementary School | Middle School | High School |
|---|---|---|
| Daphne East Elementary School | Daphne Middle School | Daphne High School |
| Price History | |
|---|---|
| 7/13/2026 | Listed $1,249,000 |
| 8/17/2026 | 4$1,194,000 |
General Features
| Sewer | Public Sewer |
|---|---|
| Heating | None |
| Cooling | Ceiling Fan(s),Heat Pump,Multi Units |
| Utilities | Sewer Available,Electricity Available |
| Roof | Other |
| Appliances | Disposal,Dishwasher,Gas Cooktop,Gas Water Heater,Tankless Water Heater |
| Patio/Porch Features | Front Porch,Side Porch |
| Architectural Style | Traditional |
| Pool Features | Above Ground |
| Construction Materials | Other |
| Year Built | 1991 |
| Electric | 110 Volts,220 Volts in Laundry,Generator |
| View | Other,Trees/Woods |
| Levels | Multi/Split |
| Property Subtype | Single Family Residence |
| Waterfront Features | Creek |
| Community Features | Near Schools,Near Shopping |
| Accessibility | Accessible Approach with Ramp |
| County | Baldwin - AL |
| Property Type | Residential |
| Energy Efficient | None |
| Subdivision Name | N0ne |
| Other Structures | Storage |
| Full Baths | 4 |
| Status | Active |
| High School | Daphne |
| City | Daphne |
| Lot Size Units | Acres |
| Lot Size Square Feet | 274428 |
| Spa Features | None |
| Elementary School | Daphne East |
| Land Lease Y/N | false |
| Tax Annual Amount | 42 |
| Middle/Junior High School | Daphne |
| Virtual Tour | https://iframe.videodelivery.net/4ad373a39fd87ea23cefc4c205ddd40c |
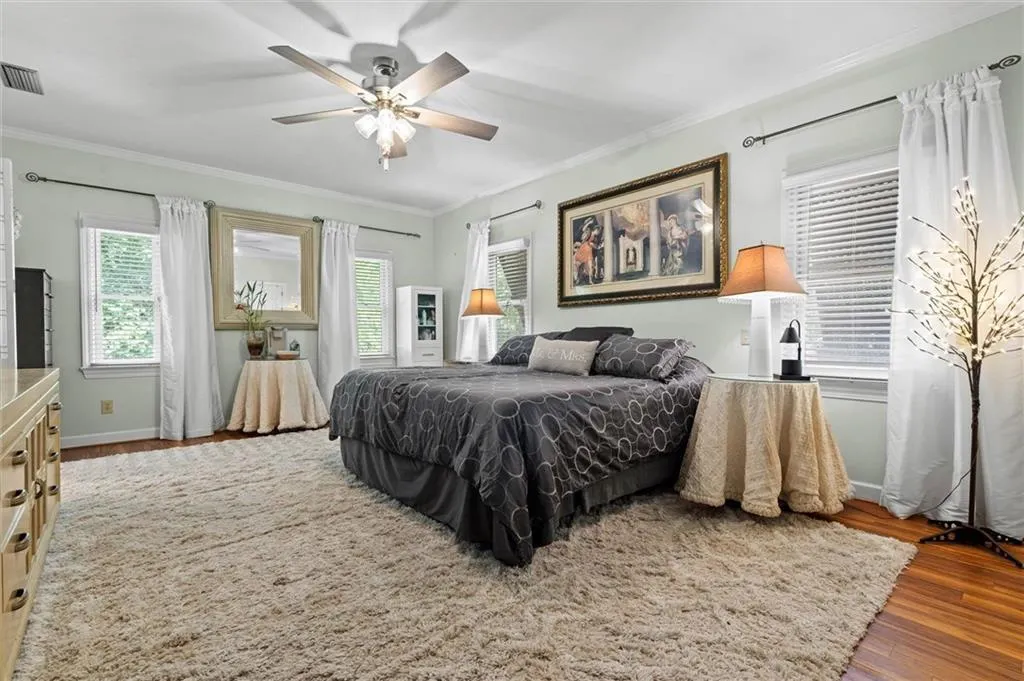
| Primary Bedroom Level | Main |
| Standard Status | Active |
| Occupancy Type | Owner |
Interior Features
| Interior Amenities | Bookcases,Crown Molding,Double Vanity,Living Space Available,Walk-In Closet(s) |
|---|---|
| Basement | Exterior Entry,Full,Interior Entry |
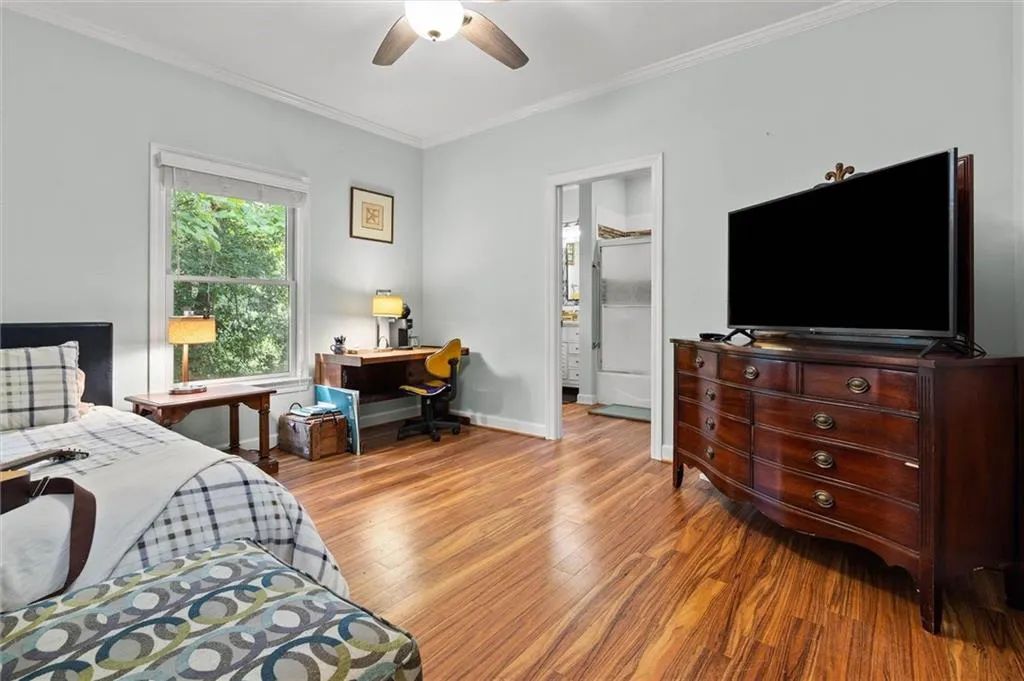
| Flooring | Hardwood,Other |
| Fireplace Features | Brick,Great Room |
| Air Conditioning Y/N | true |
| Heating Y/N | false |
| Window Features | Insulated Windows |
| Fireplace Y/N | true |
| Half Baths | 1 |
| Laundry Features | In Basement,Main Level |
| Total Bedrooms | 5 |
| Kitchen Features | Cabinets White,Kitchen Island,Pantry Walk-In,View to Family Room |
| Total Baths | 5 |
| RoomBedroomFeatures | In-Law Floorplan,Split Bedroom Plan |
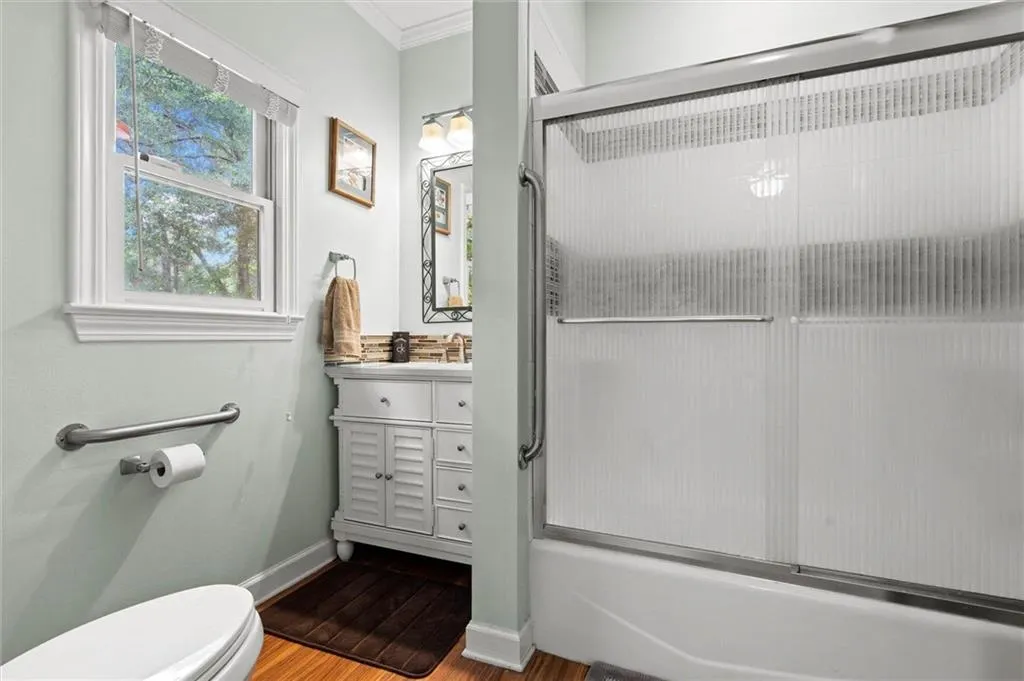
| Primary Bathroom Features | Double Shower,Double Vanity,Shower Only |
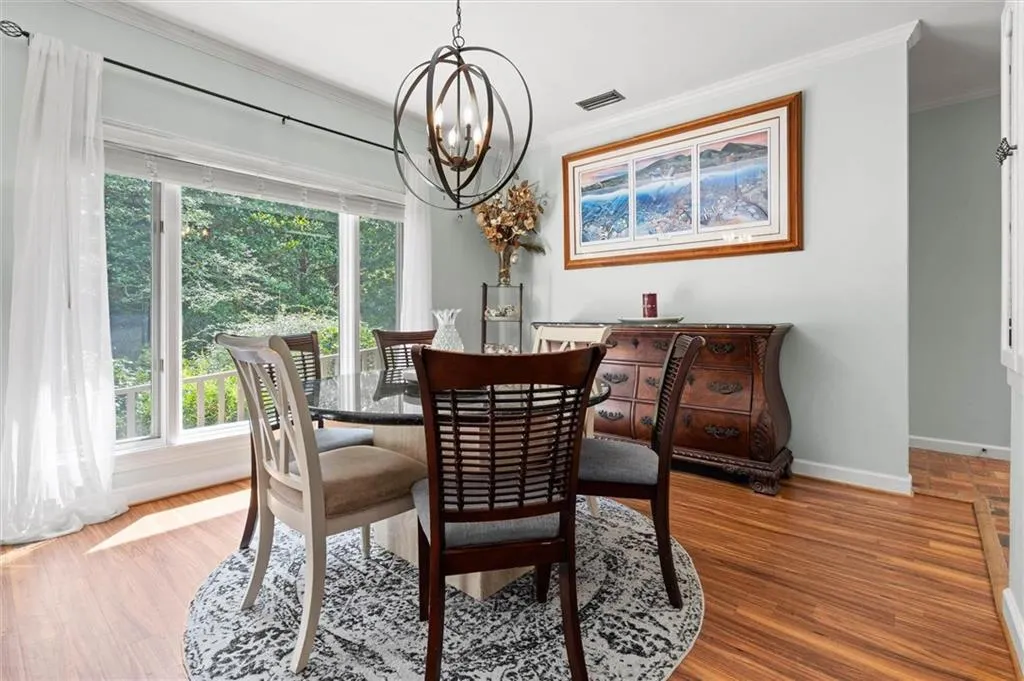
| Dining Room Features | Great Room,Open Floorplan |
Exterior Features
| Exterior Amenities | Garden,Other,Private Yard |
|---|---|
| Fencing | Fenced |
| Parking Features | See Remarks |
| Lot Features | Creek On Lot,Wooded |
| Water Source | Public |
| Total Parking | 6 |
| Lot Size Area | 6.3 |
| Foundation Details | Slab |
| Spa | false |
| Building Area Total | 5070 |
| Lot Size Acres | 6.3 |
| Road Surface Type | Other |
| Road Frontage Type | Other |
Amenities
- Foreclosure
- Views
- Short Sale
- New Construction
- Adult 55+
- Lease To Own
- No HOA Fees
- Furnished
- Primary On Main
- Air Conditioning
- Seller Finance
- Green
- Fixer Upper
- Horse
- Golf
- Fireplace
- Deck
- Garage
- Basement
- Pool
Property vs Single Family Average in 36526
Price
Taxes
Year Built
 Baldwin County Association Of Realtors®: All information deemed reliable but not guaranteed. All properties are subject to prior sale, change or withdrawal. Neither listing broker(s) or information provider(s) shall be responsible for any typographical errors, misinformation, misprints and shall be held totally harmless. Listing(s) information is provided for consumer's personal, non-commercial use and may not be used for any purpose other than to identify prospective properties consumers may
 All information is believed to be accurate but is not guaranteed. Protected by Copyright© 2026 and is owned either by the Mobile Area Association of REALTORS® Inc/Gulf Coast MLS; or by the developers of the software, Inside Real Estate, LLC. All rights reserved.
 All information deemed reliable but not guaranteed. All properties are subject to prior sale, change or withdrawal. Neither listing broker(s) or information provider(s) shall be responsible for any typographical errors, misinformation, misprints and shall be held totally harmless. Listing(s) information is provided for consumer's personal, non-commercial use and may not be used for any purpose other than to identify prospective properties consumers may be interested in purchasing. The data relating
