
Price Reduction - Views - Primary on Main


Address
7401 Fir Drive, Saraland, AL
Price
$ 284,900
Property Attributes
- MLS#7819902
- TypeSingle Family
- Listing Status Active
- CountyMobile
- CitySaraland
- NeighborhoodNorthwood Estates
- Zip36571
- StyleRanch
- Year Built1998
- Taxes$ 875
- Price$ 284,900
- Bedrooms3
- Full Bathrooms2
- Half Bathrooms0
- Sqr Footage1748
- Lot Size0.6734 Acres
Data Source:
Mobile Area Association of REALTORS®® Inc/Gulf Coast MLS
Property Description
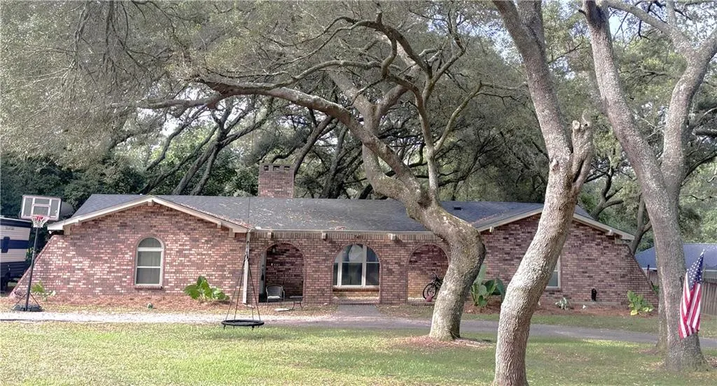
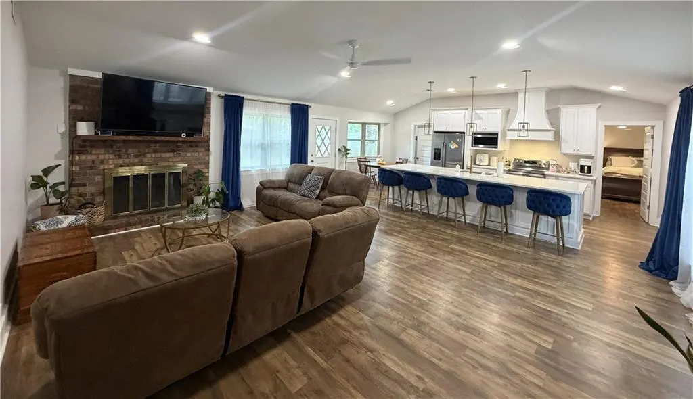
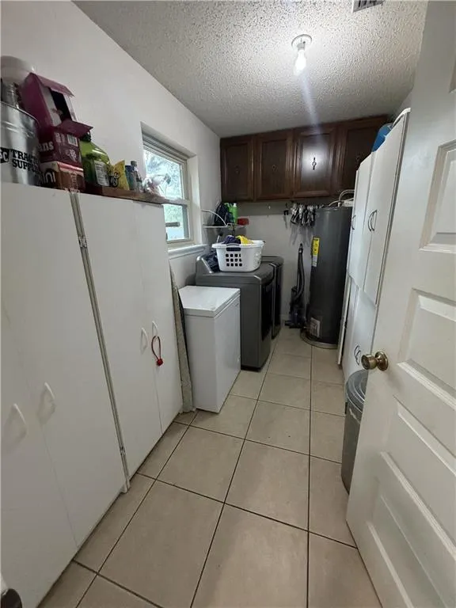
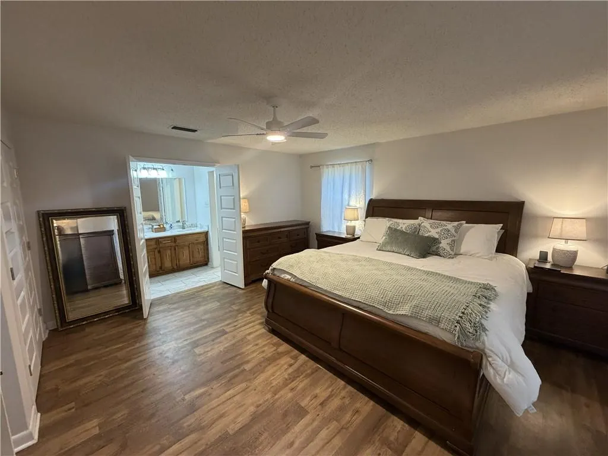
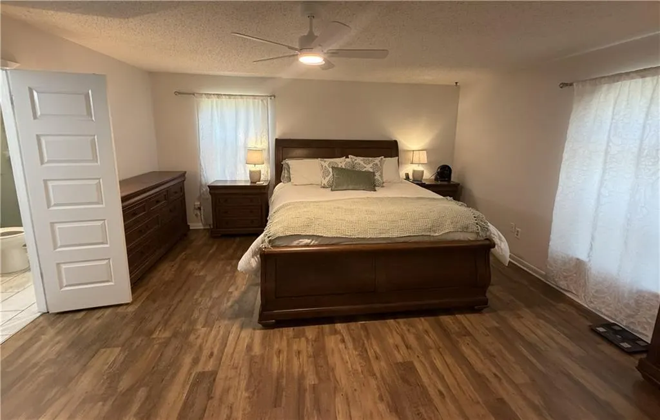
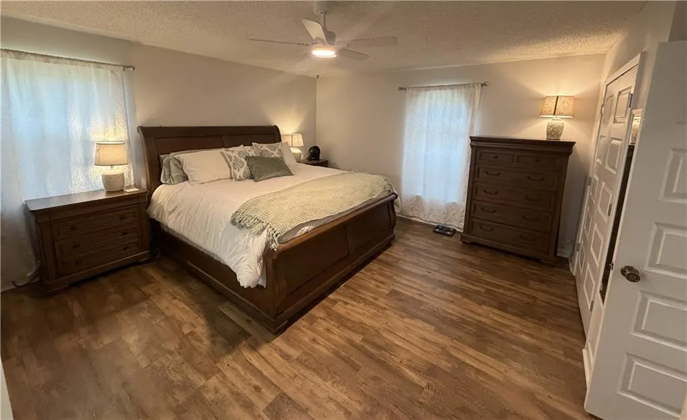
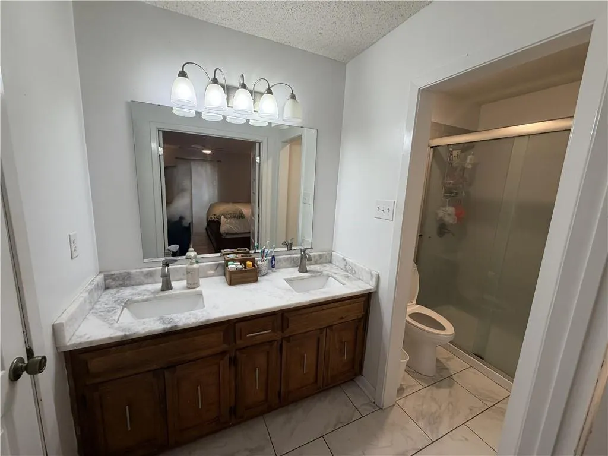
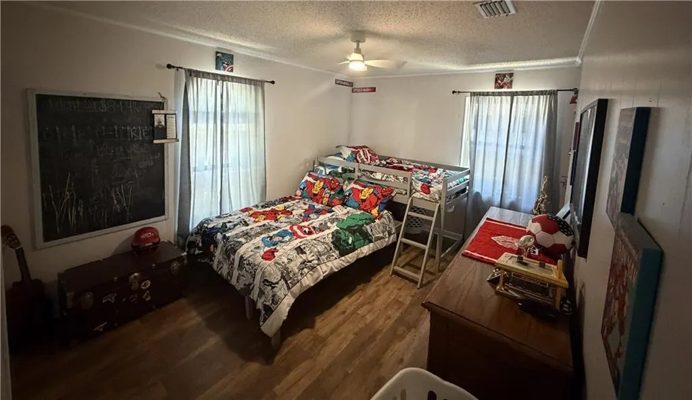
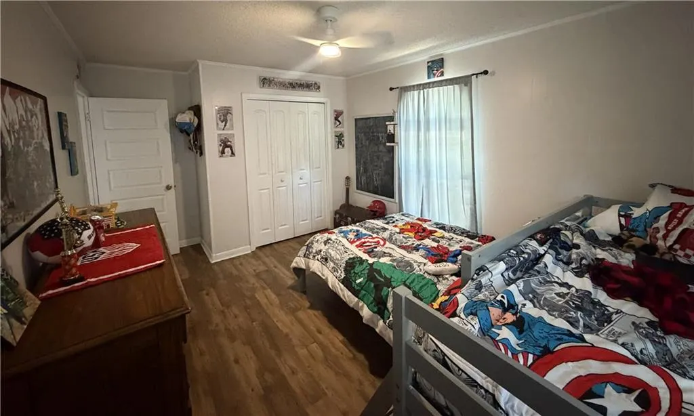
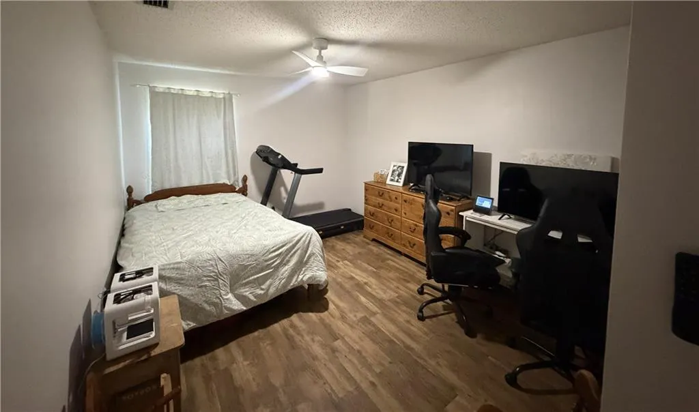
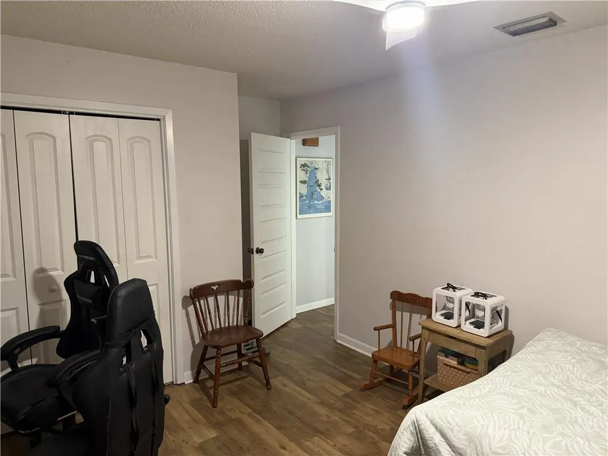
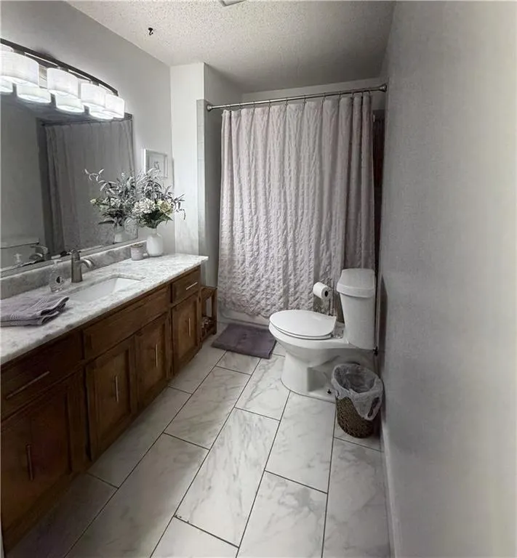
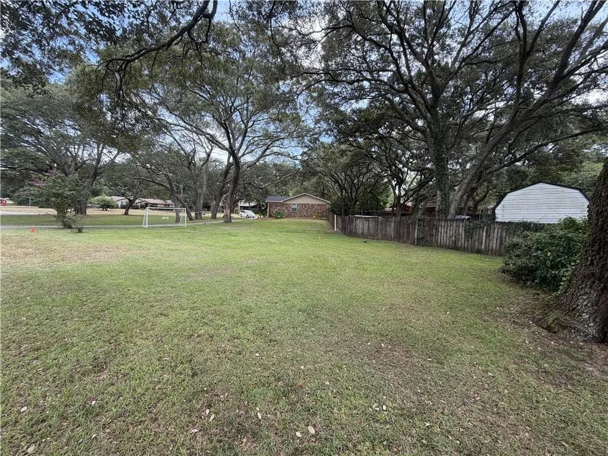
Welcome home! This updated home is absolutely beautiful..."should be in a magazine" beautiful! Driving up to the property you will immediately notice the large corner lot with big trees and lots of room to run and play. Park in the circular drive and step through the front door into the open concept living area that has been fully updated and is stunning. The family room features a decorative brick fireplace perfect for hanging holiday decorations. To the right is a chef's dream kitchen with a massive island perfect for entertaining or enjoying a family dinner together, white cabinets with soft close doors and drawers and lots of gold accents. This whole area is flooded with natural light giving the space a warm, welcoming, at home feel. To the left of the kitchen is the laundry room with plenty of space for pantry shelves and storage. Walk to the right of the kitchen into the spacious primary suite with three (yes, three!) large closets and an updated en-suite featuring a double vanity and full-size walk-in shower. This home has a split bedroom layout, so the two additional bedrooms and updated hall bathroom are on the opposite side of the house adding an extra layer of privacy for the primary suite! Step out the back door into the fully fenced backyard that is perfect for gathering with family and friends or spending a little quiet time in the sun. This property is just over half an acre but feels much bigger! According to the seller, the roof is approximately 3 years old, and the HVAC (both inside and outside units) and water heater are approximately 2 years old. This home checks all of the boxes! Call your favorite realtor for a showing today...this beauty won't last long! All measurements are approximate and not guaranteed. The seller's information is deemed reliable but not guaranteed. All items deemed important are to be verified by the buyers and/or buyers' agent.
| Elementary School | Middle School | High School |
|---|---|---|
| Saraland Elementary School | Saraland/Adams Campus Middle School | Saraland High School |
| Price History | |
|---|---|
| 8/12/2026 | Listed $290,000 |
| 9/3/2026 | 2$284,900 |
General Features
| Sewer | Septic Tank |
|---|---|
| Heating | Central,Electric |
| Cooling | Ceiling Fan(s),Central Air |
| Utilities | Cable Available,Electricity Available,Natural Gas Available,Phone Available,Water Available |
| Roof | Shingle |
| Appliances | Dishwasher,Disposal,Electric Range,Electric Water Heater,Microwave,Range Hood |
| Patio/Porch Features | Patio |
| Architectural Style | Ranch |
| Pool Features | None |
| Construction Materials | Brick 4 Sides |
| Year Built | 1998 |
| Electric | 110 Volts,220 Volts |
| View | City |
| Topography | Level |
| Levels | One |
| Property Subtype | Single Family Residence |
| Waterfront Features | None |
| Community Features | Near Schools,Near Shopping |
| Accessibility | None |
| County | Mobile - AL |
| Property Type | Residential |
| Energy Efficient | None |
| Subdivision Name | Northwood Estates |
| Other Structures | Shed(s) |
| Full Baths | 2 |
| Status | Active |
| High School | Saraland |
| City | Saraland |
| Lot Size Units | Square Feet |
| Lot Size Square Feet | 29333.304 |
| Spa Features | None |
| Elementary School | Saraland |
| Land Lease Y/N | false |
| Tax Annual Amount | 875 |
| Middle/Junior High School | Saraland/Adams Campus |
| Primary Bedroom Level | Main |
| Standard Status | Active |
| Occupancy Type | Owner |
Interior Features
| Interior Amenities | Disappearing Attic Stairs,Double Vanity,His and Hers Closets,Recessed Lighting,Walk-In Closet(s) |
|---|---|
| Basement | None |
| Fireplace Features | Decorative |
| Air Conditioning Y/N | true |
| Heating Y/N | true |
| Window Features | Double Pane Windows |
| Fireplace Y/N | true |
| Laundry Features | Laundry Room |
| Total Bedrooms | 3 |
| Kitchen Features | Cabinets White,Kitchen Island,Stone Counters,View to Family Room |
| Total Baths | 2 |
| RoomBedroomFeatures | Oversized Master |
| Primary Bathroom Features | Double Vanity,Shower Only |
| Dining Room Features | Open Floorplan |
Exterior Features
| Exterior Amenities | Rain Gutters,Storage |
|---|---|
| Fencing | Back Yard,Wood |
| Parking Features | Driveway |
| Lot Features | Back Yard,Corner Lot,Front Yard,Level |
| Water Source | Public |
| Lot Size Area | 29333.304 |
| Foundation Details | Slab |
| Spa | false |
| Building Area Total | 1748 |
| Lot Size Acres | 0.6734 |
| Road Surface Type | Asphalt |
| Waterfront Y/N | false |
| Road Frontage Type | City Street |
Amenities
- Foreclosure
- Views
- Short Sale
- New Construction
- Adult 55+
- Lease To Own
- No HOA Fees
- Furnished
- Primary On Main
- Air Conditioning
- Seller Finance
- Green
- Fixer Upper
- Horse
- Golf
- Fireplace
- Deck
- Garage
- Basement
- Pool
Property vs Single Family Average in 36571
Price
Taxes
Year Built
 Baldwin County Association Of Realtors®: All information deemed reliable but not guaranteed. All properties are subject to prior sale, change or withdrawal. Neither listing broker(s) or information provider(s) shall be responsible for any typographical errors, misinformation, misprints and shall be held totally harmless. Listing(s) information is provided for consumer's personal, non-commercial use and may not be used for any purpose other than to identify prospective properties consumers may
 All information is believed to be accurate but is not guaranteed. Protected by Copyright© 2026 and is owned either by the Mobile Area Association of REALTORS® Inc/Gulf Coast MLS; or by the developers of the software, Inside Real Estate, LLC. All rights reserved.
 All information deemed reliable but not guaranteed. All properties are subject to prior sale, change or withdrawal. Neither listing broker(s) or information provider(s) shall be responsible for any typographical errors, misinformation, misprints and shall be held totally harmless. Listing(s) information is provided for consumer's personal, non-commercial use and may not be used for any purpose other than to identify prospective properties consumers may be interested in purchasing. The data relating
