
Views - New Construction - Primary on Main




Address
912 Windrock Court, Mobile, AL
Price
$ 209,225
Property Attributes
- MLS#7831577
- TypeSingle Family
- Listing Status Active
- CountyMobile
- CityMobile
- NeighborhoodBrookstone
- Zip36608
- StyleCottage, Creole, Traditional
- Year Built2026
- Taxes$ 254
- Price$ 209,225
- Bedrooms3
- Full Bathrooms2
- Half Bathrooms0
- Sqr Footage1485
- Lot Size0.1626 Acres
Data Source:
Mobile Area Association of REALTORS®® Inc/Gulf Coast MLS
Property Description
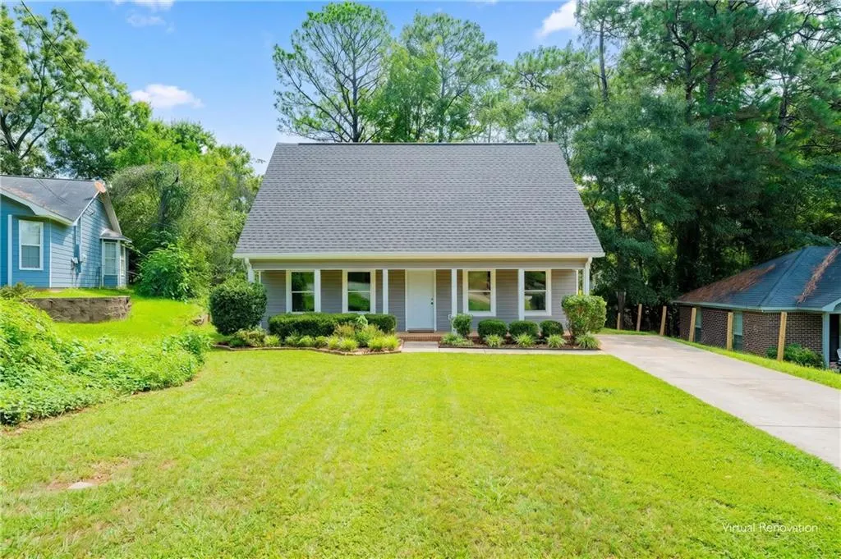
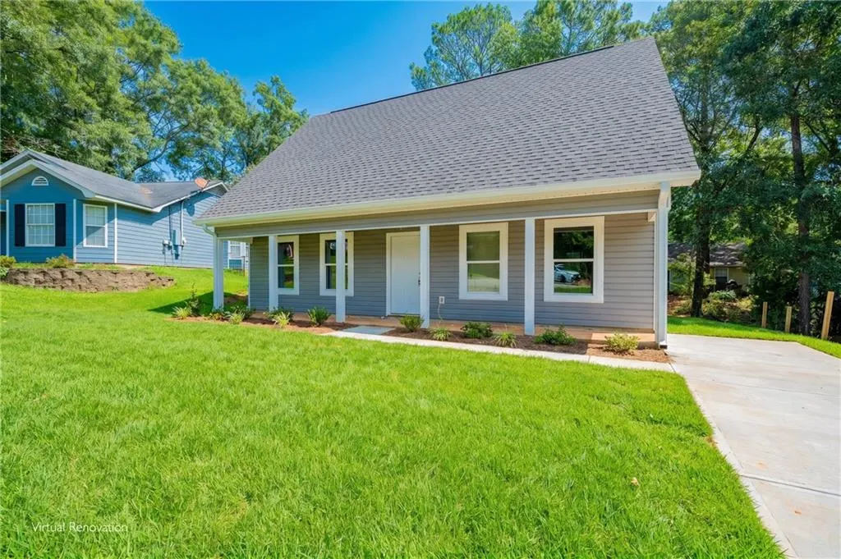
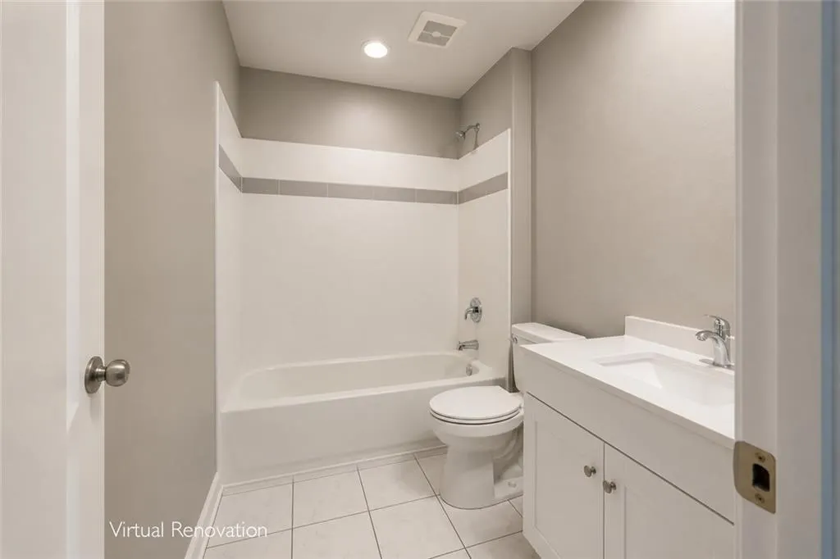
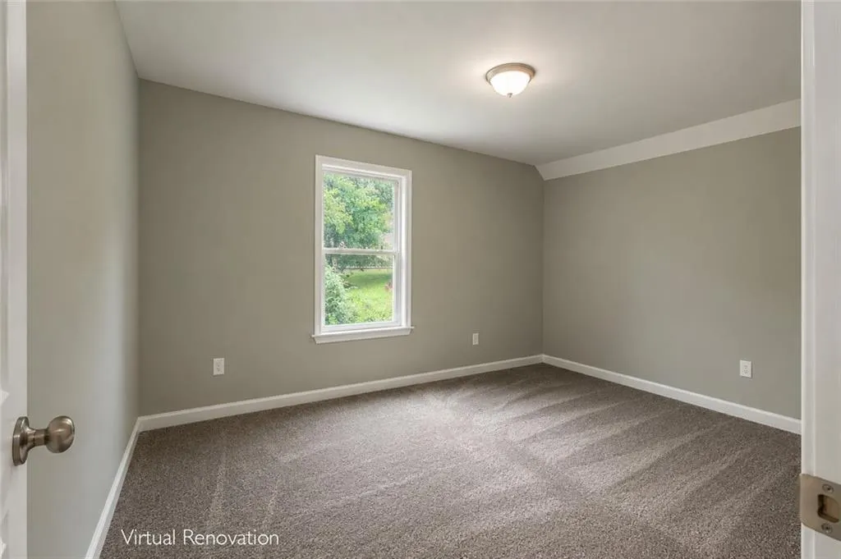
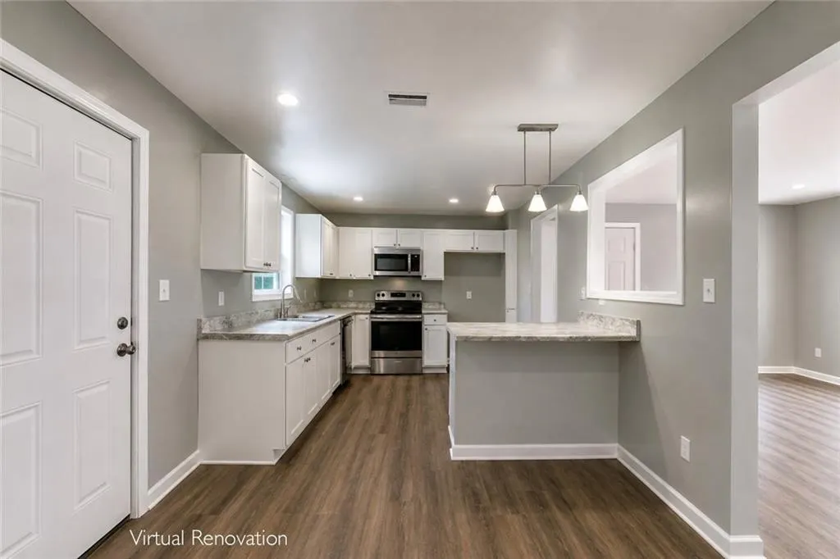
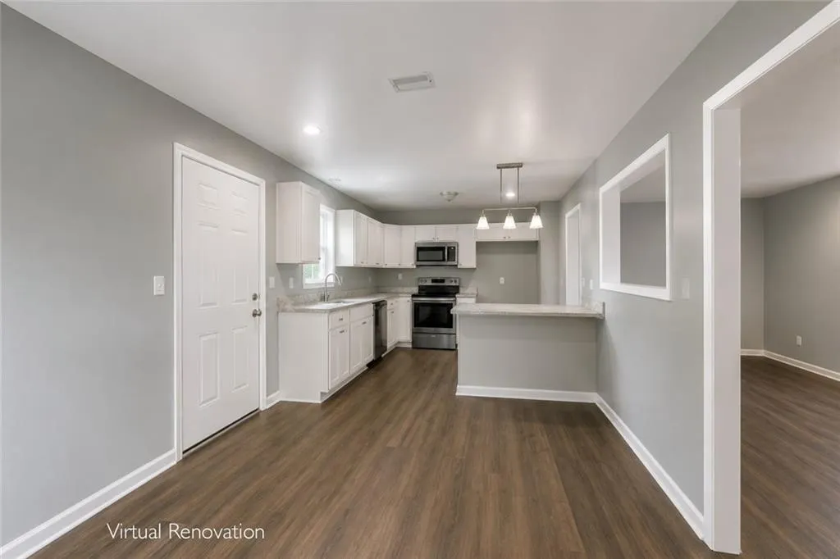
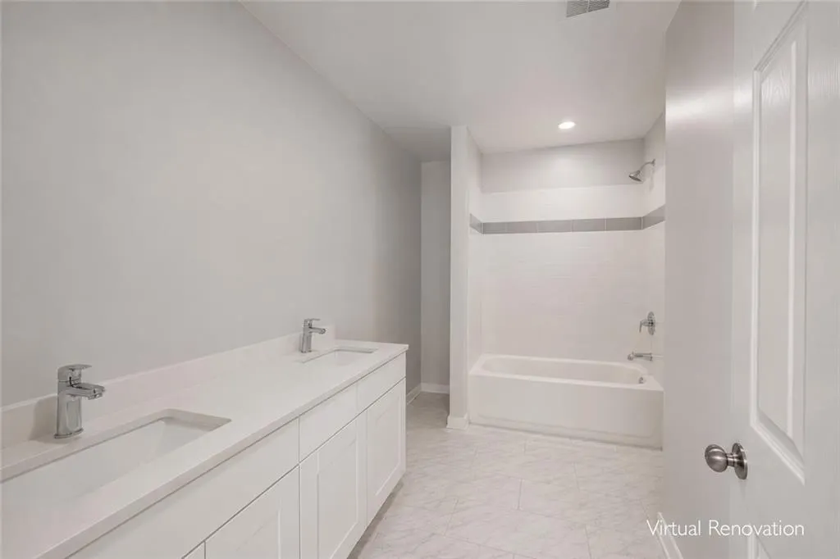
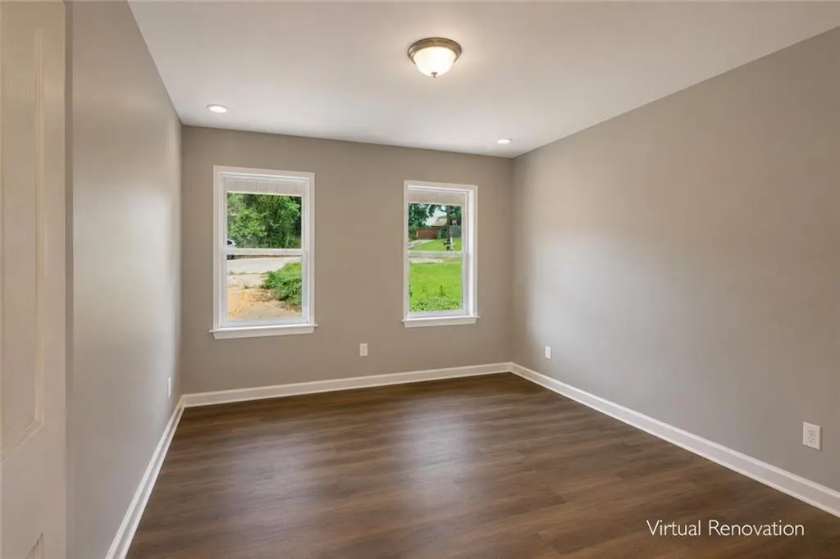
NEW CONSTRUCTION: Estimated completion date is around October 6th, but subject to change. VALUE RANGE MARKETING (VRM). Seller is entertaining offers between $209,000 and $225,000. Welcome to this charming 2026 new-construction Creole Cottage offering 3 bedrooms, 2 full baths, and 1,485 square feet of well-designed living space. This beautiful 1.5-story home combines classic Southern charm with modern finishes and energy-efficient features. The inviting front porch creates a warm first impression and provides the perfect spot to enjoy your morning coffee or unwind at the end of the day. The open living spaces feature durable LVP flooring that extends into the primary suite, conveniently located on the main floor, which offers a spacious walk-in closet and a private bath with a double vanity. Two additional bedrooms are located upstairs and feature comfortable carpet flooring. Step outside to enjoy the concrete patio, offering an ideal space for outdoor entertaining or relaxing. Energy-efficient features include an ENERGY STAR-rated HVAC system and water heater, as well as energy-efficient windows. The HVAC system includes a 10-year factory warranty, and the Fortified Roof includes a 2-year warranty. The builder also offers a 5-year structural warranty and a credit toward a third-party home warranty of the buyer's choosing, ordered by the buyer or buyer's representative. Any applicable home warranty credit must be included in writing in the contract. This home is currently under construction, and the photos shown are AI-generated renderings intended to represent the anticipated appearance of the home. Actual finishes, colors, materials, fixtures, and other details may differ from those depicted. Buyer and/or Buyer's Agent should independently verify all information, specifications, features, colors, dimensions, finishes, warranties, and other details prior to submitting an offer.
| Elementary School | Middle School | High School |
|---|---|---|
| John Will Elementary School | CL Scarborough Middle School | Mattie T Blount High School |
| Price History | |
|---|---|
| 9/2/2026 | Listed $209,225 |
General Features
| Sewer | Public Sewer |
|---|---|
| Heating | Central,Electric,ENERGY STAR Qualified Equipment |
| Cooling | Ceiling Fan(s),Central Air,Electric,ENERGY STAR Qualified Equipment |
| Utilities | Electricity Available,Sewer Available,Water Available |
| Roof | Shingle |
| Appliances | Dishwasher,Electric Range,Electric Water Heater,Microwave |
| Patio/Porch Features | Patio |
| Architectural Style | Cottage,Creole,Traditional |
| Pool Features | None |
| Construction Materials | Blown-In Insulation,Vinyl Siding |
| Year Built | 2026 |
| Electric | 110 Volts,220 Volts |
| View | Other |
| Levels | One and One Half |
| Property Subtype | Single Family Residence |
| Waterfront Features | None |
| Community Features | None |
| Accessibility | None |
| County | Mobile - AL |
| New Construction | true |
| Property Type | Residential |
| Energy Efficient | None |
| Subdivision Name | Brookstone |
| Other Structures | None |
| Full Baths | 2 |
| Status | Active |
| High School | Mattie T Blount |
| City | Mobile |
| Lot Size Units | Square Feet |
| Lot Size Square Feet | 7082.856 |
| Spa Features | None |
| Elementary School | John Will |
| Land Lease Y/N | false |
| Tax Annual Amount | 254 |
| Middle/Junior High School | CL Scarborough |
| Primary Bedroom Level | Main |
| Standard Status | Active |
| Occupancy Type | Vacant |
Interior Features
| Interior Amenities | Double Vanity,Walk-In Closet(s) |
|---|---|
| Basement | None |
| Flooring | Carpet |
| Fireplace Features | None |
| Air Conditioning Y/N | true |
| Heating Y/N | true |
| Window Features | ENERGY STAR Qualified Windows |
| Fireplace Y/N | false |
| Laundry Features | Electric Dryer Hookup,Laundry Room,Main Level |
| Total Bedrooms | 3 |
| Kitchen Features | Breakfast Room,Cabinets White,Laminate Counters,Pantry |
| Total Baths | 2 |
| Primary Bathroom Features | Double Vanity,Tub/Shower Combo |
| Dining Room Features | Other |
Exterior Features
| Exterior Amenities | None |
|---|---|
| Fencing | None |
| Parking Features | Driveway |
| Lot Features | Back Yard,Cul-De-Sac |
| Water Source | Public |
| Total Parking | 3 |
| Lot Size Area | 7082.856 |
| Foundation Details | Slab |
| Spa | false |
| Building Area Total | 1485 |
| Lot Dimensions | 50x128x87x106 |
| Lot Size Acres | 0.1626 |
| Road Surface Type | Paved |
| Waterfront Y/N | false |
| Road Frontage Type | Other |
Amenities
- Foreclosure
- Views
- Short Sale
- New Construction
- Adult 55+
- Lease To Own
- No HOA Fees
- Furnished
- Primary On Main
- Air Conditioning
- Seller Finance
- Green
- Fixer Upper
- Horse
- Golf
- Fireplace
- Deck
- Garage
- Basement
- Pool
Property vs Single Family Average in 36608
Price
Taxes
Year Built
 Baldwin County Association Of Realtors®: All information deemed reliable but not guaranteed. All properties are subject to prior sale, change or withdrawal. Neither listing broker(s) or information provider(s) shall be responsible for any typographical errors, misinformation, misprints and shall be held totally harmless. Listing(s) information is provided for consumer's personal, non-commercial use and may not be used for any purpose other than to identify prospective properties consumers may
 All information is believed to be accurate but is not guaranteed. Protected by Copyright© 2026 and is owned either by the Mobile Area Association of REALTORS® Inc/Gulf Coast MLS; or by the developers of the software, Inside Real Estate, LLC. All rights reserved.
 All information deemed reliable but not guaranteed. All properties are subject to prior sale, change or withdrawal. Neither listing broker(s) or information provider(s) shall be responsible for any typographical errors, misinformation, misprints and shall be held totally harmless. Listing(s) information is provided for consumer's personal, non-commercial use and may not be used for any purpose other than to identify prospective properties consumers may be interested in purchasing. The data relating
