
Waterfront - Primary on Main - Eco Friendly

Address
31782 Canopy Loop, Spanish Fort, AL
Price
$ 469,000
Property Attributes
- MLS#7834341
- TypeSingle Family
- Listing Status Active
- CountyBaldwin
- CitySpanish Fort
- NeighborhoodVillage At Rayne Plantation
- Zip36527
- StyleTraditional
- Year Built2021
- Taxes$ 1497
- Price$ 469,000
- Bedrooms3
- Full Bathrooms2
- Half Bathrooms0
- Sqr Footage2165
- Lot Size0.2799 Acres
Data Source:
Mobile Area Association of REALTORS®® Inc/Gulf Coast MLS
Property Description
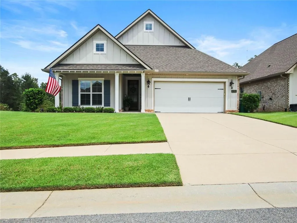
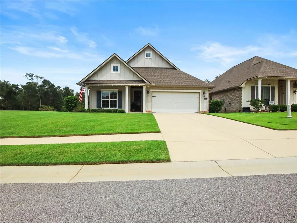
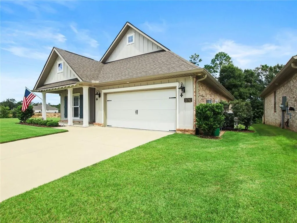
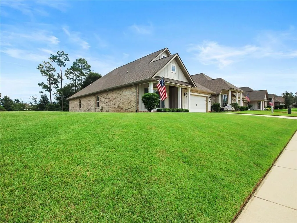
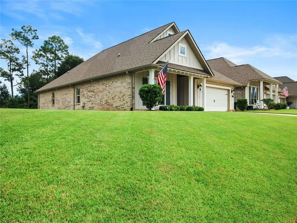
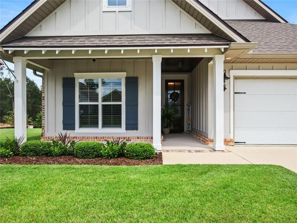
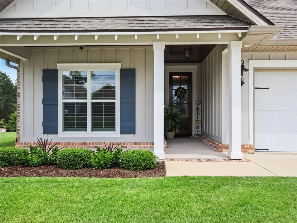
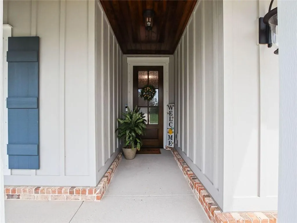
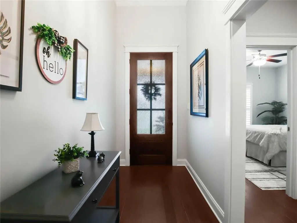
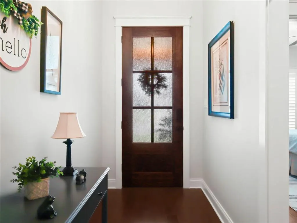
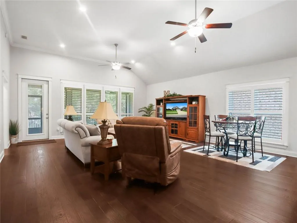
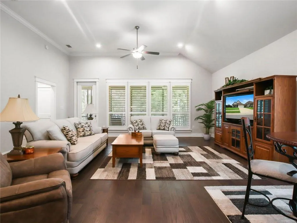
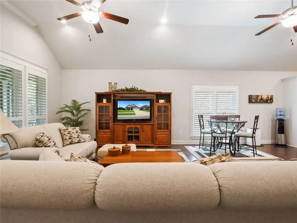
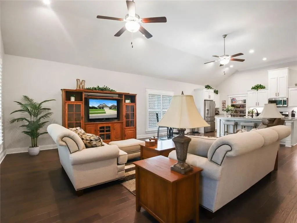
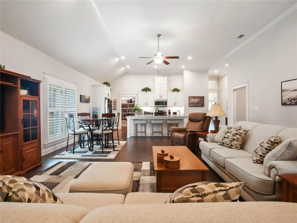
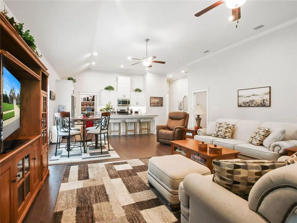
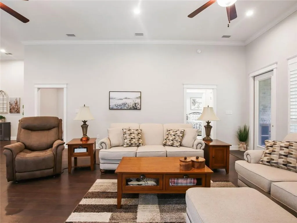
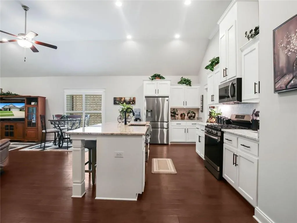
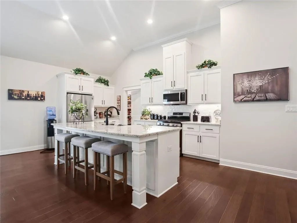
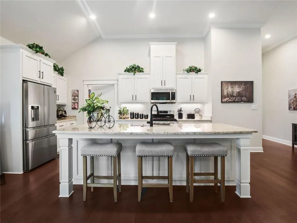
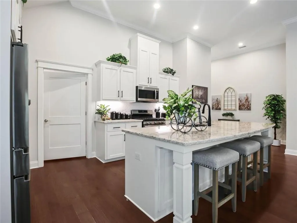
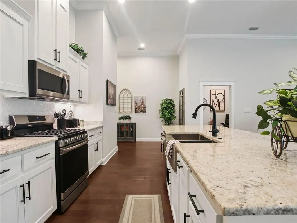
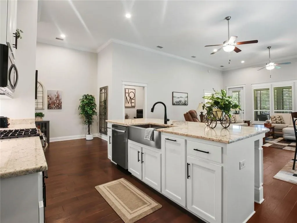
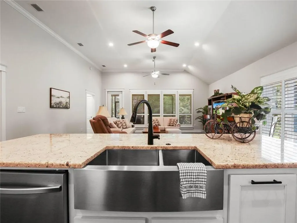
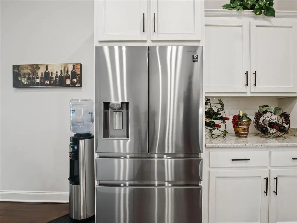
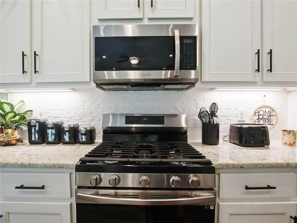
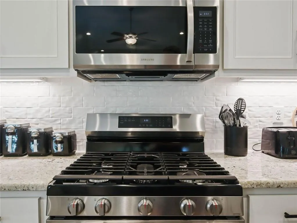
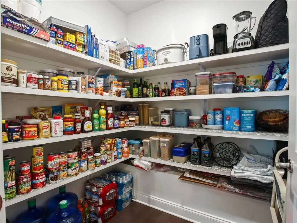
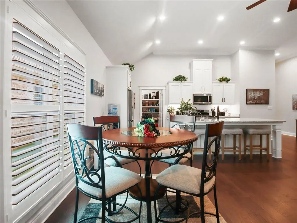
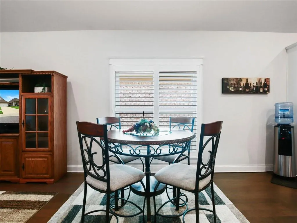
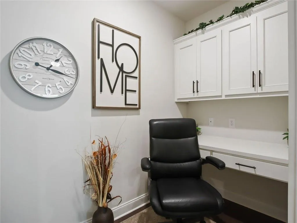
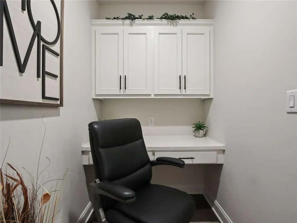
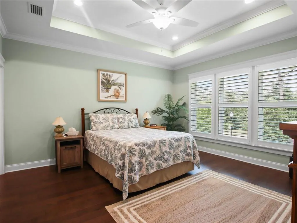
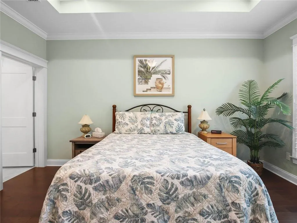
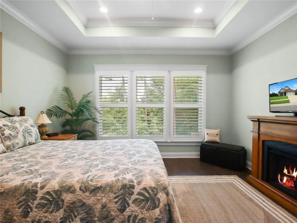
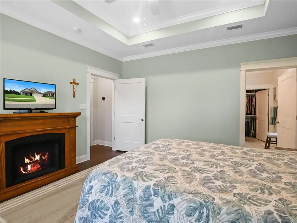
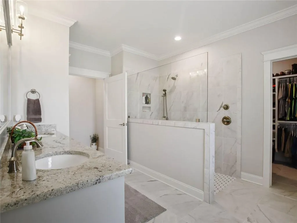
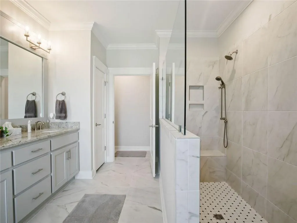
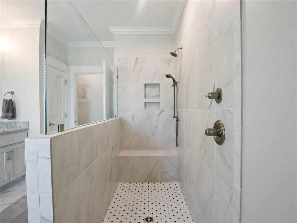
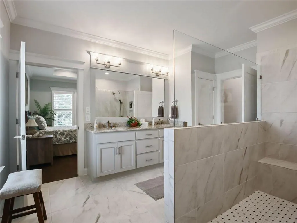
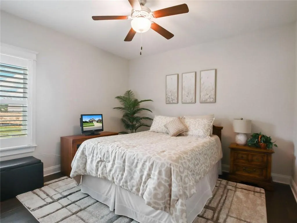
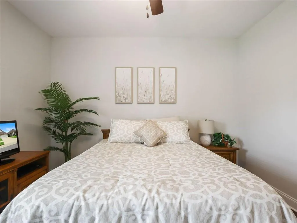
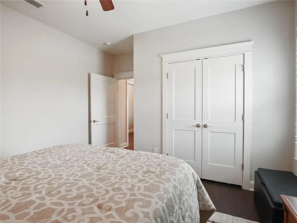
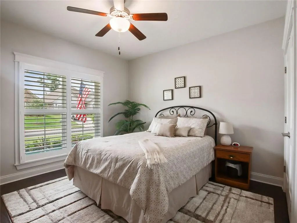
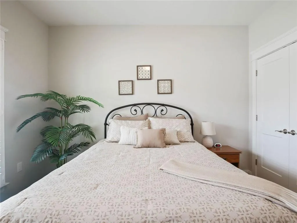
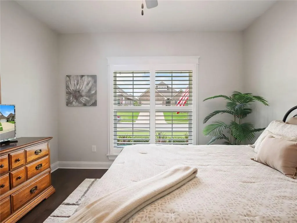
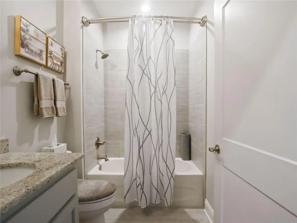
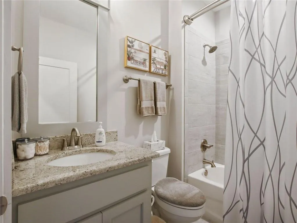
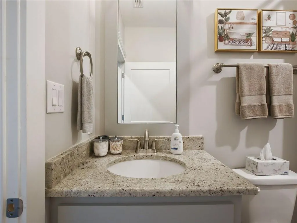
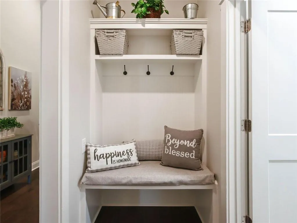
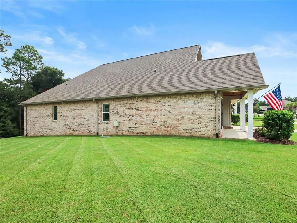
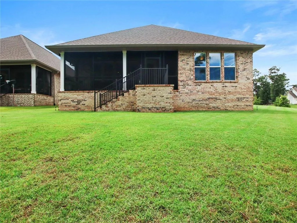
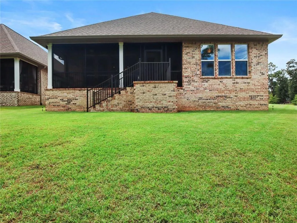
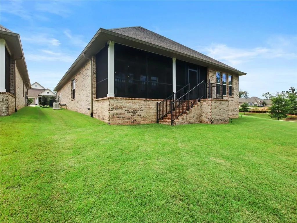
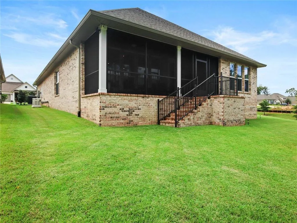
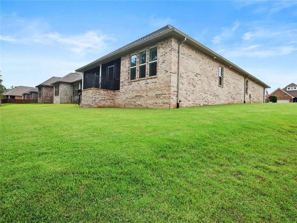
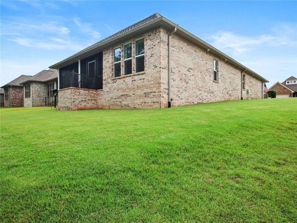
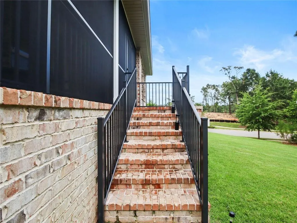
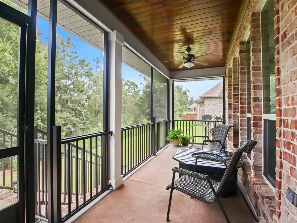
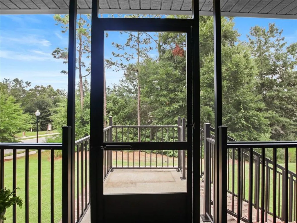
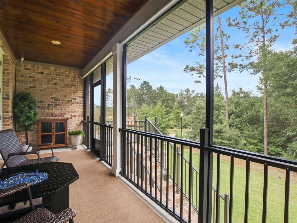
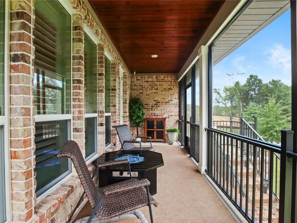
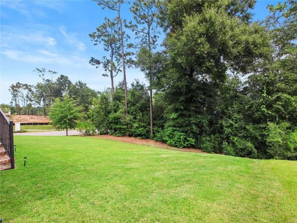
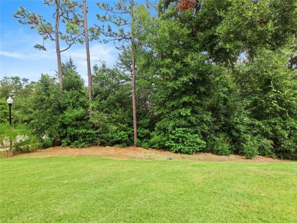
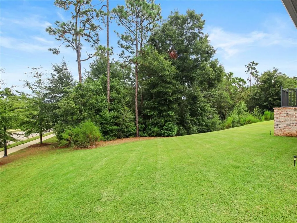
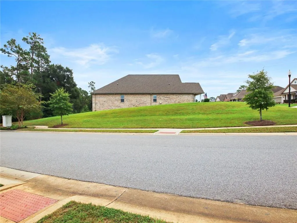
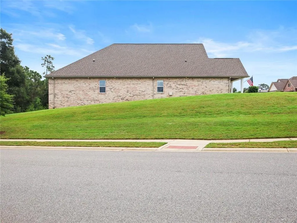
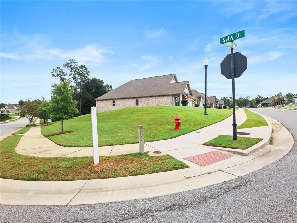
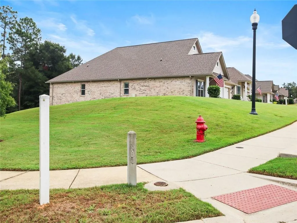
Welcome to 31782 Canopy Loop, where thoughtful details, Southern comfort, and exceptional care come together to create a home that feels just as good as it looks. Built in 2021, this Truland Legacy Santa Fe floorplan has been lovingly maintained with an unmistakable pride of ownership and remains in pristine, like-new condition. Set on a premium corner lot, the home offers a split-bedroom floorplan with 3 bedrooms and 2 full baths, soaring 12-foot ceilings throughout the main living areas, wide doorways, plantation shutters, and an open layout designed for both everyday living and gathering with the people you love. The chef’s kitchen is truly the heart of the home, featuring granite countertops, a gas range, spacious pantry, and an impressive, oversized island with plenty of room for seating. The spacious owner’s suite feels like its own private retreat with a trey ceiling and large en suite bath. The open-entry shower and wide doorways throughout the home were thoughtfully designed with accessibility and ease of movement in mind. One of the most special places in the home is the screened back porch overlooking a private, wooded, east-facing backyard. It’s the kind of place made for slow mornings with coffee as the sun comes up, a little music and a glass of wine in the evening or simply sitting back and listening to a Southern rain. The home is also exceptionally well equipped with SMART Home features, a Generac whole-home generator, premium leafless gutters, tankless water heater, irrigation system, and Gold Fortified construction for added peace of mind. Conveniently located near shopping, dining, churches, and everyday necessities, this is a home where comfort and convenience come together beautifully. The current owner says coming home here feels “like a warm hug”—and that may be the best way to describe this very special home. Buyer to verify all information during due diligence.
| Elementary School | Middle School | High School |
|---|---|---|
| Stonebridge Elementary School | Spanish Fort Middle School | Spanish Fort High School |
| Price History | |
|---|---|
| 9/8/2026 | Listed $469,000 |
General Features
| Sewer | Public Sewer |
|---|---|
| Heating | Electric |
| Cooling | Ceiling Fan(s),Central Air,Electric |
| Utilities | Natural Gas Available,Sewer Available,Underground Utilities,Water Available |
| Roof | Composition,Shingle |
| Appliances | Dishwasher,Disposal,Dryer,Gas Range,Gas Water Heater,Microwave,Refrigerator,Tankless Water Heater,Washer |
| HOA Fee | 1400 |
| Patio/Porch Features | Rear Porch |
| Architectural Style | Traditional |
| Pool Features | None |
| Construction Materials | Brick,HardiPlank Type |
| Year Built | 2021 |
| Electric | Other |
| View | Trees/Woods |
| Levels | One |
| Property Subtype | Single Family Residence |
| Waterfront Features | Waterfront |
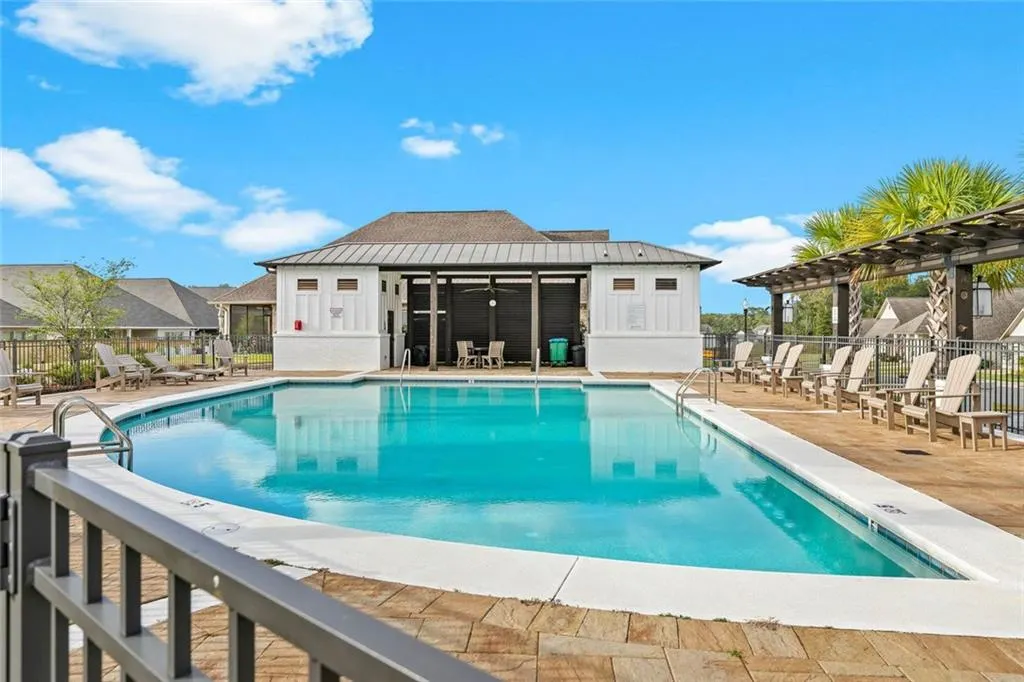
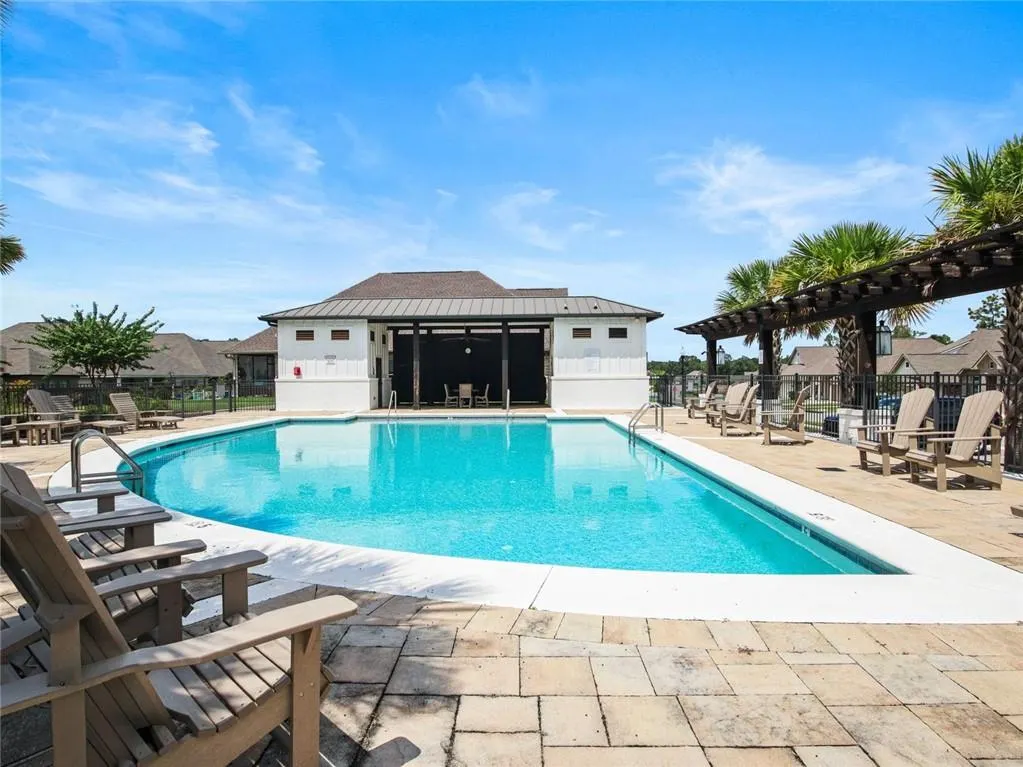
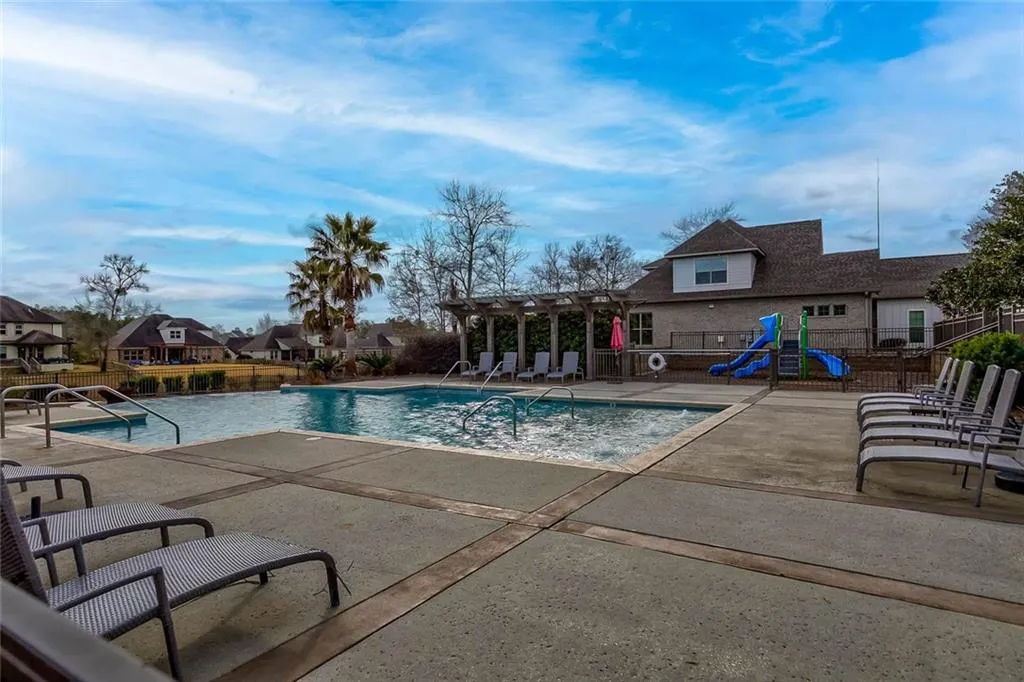
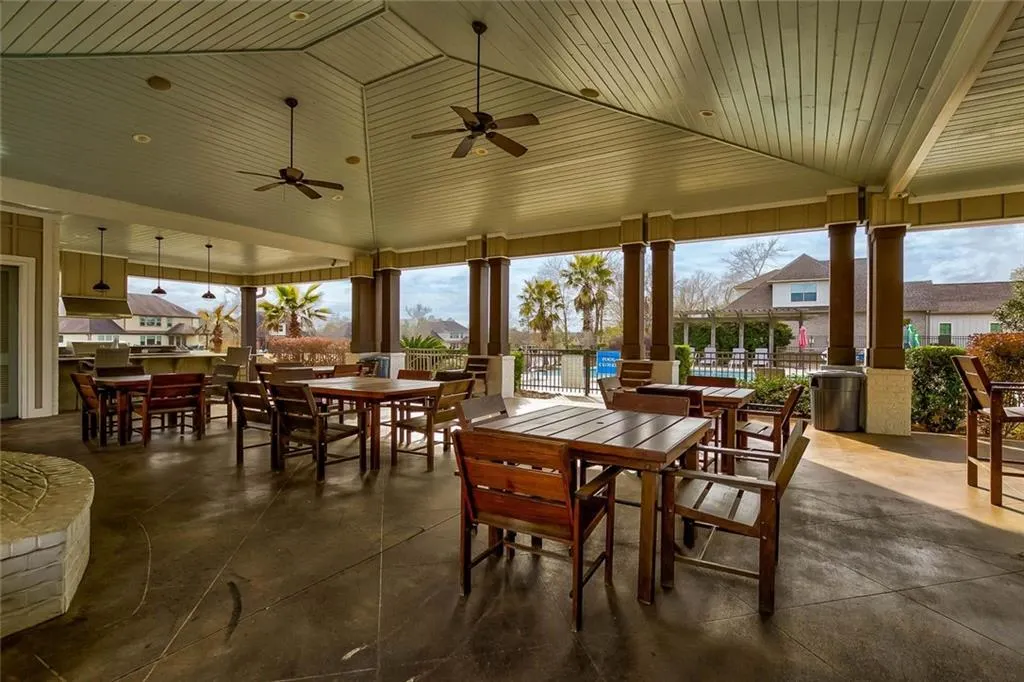
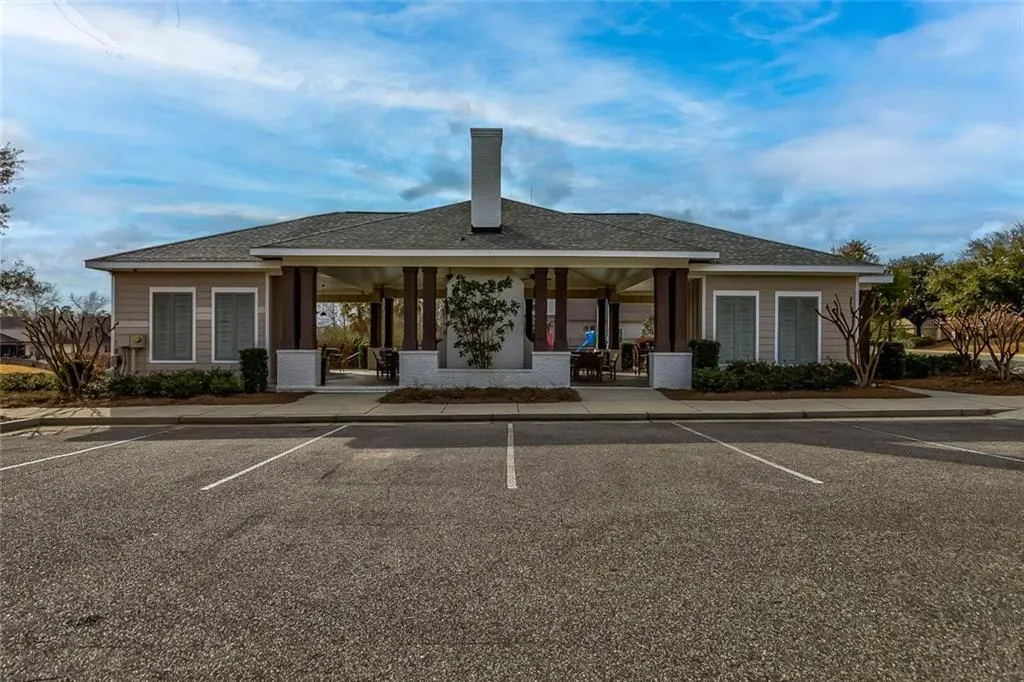
| Community Features | Barbecue,Clubhouse,Homeowners Assoc,Pool,Sidewalks |
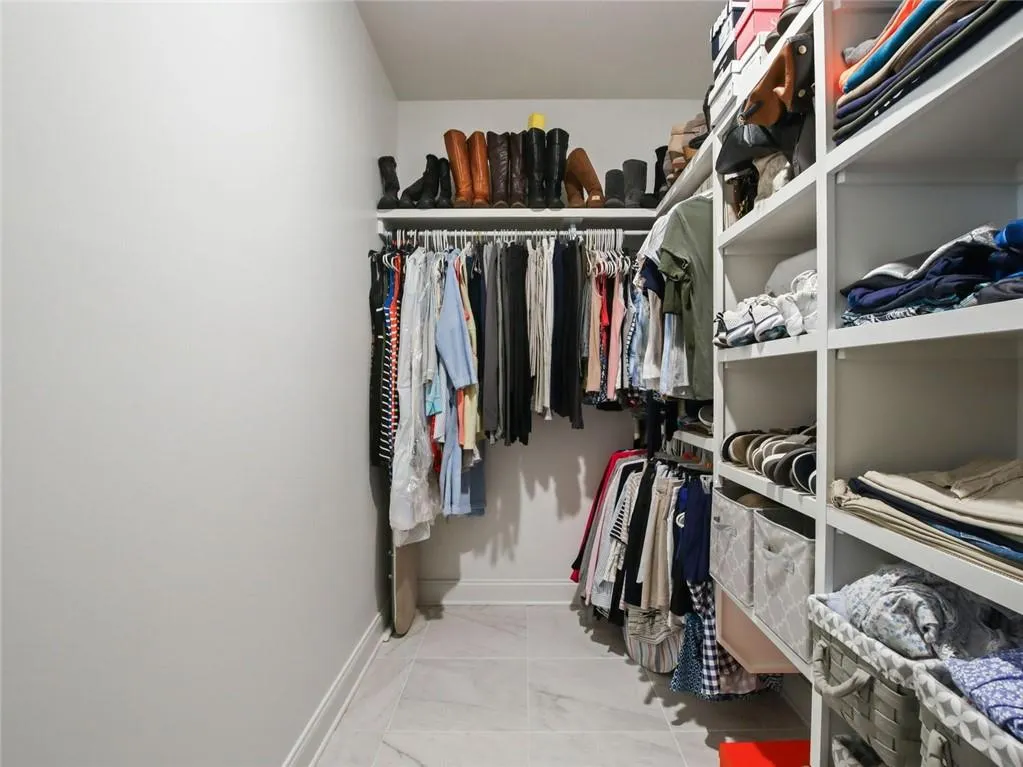
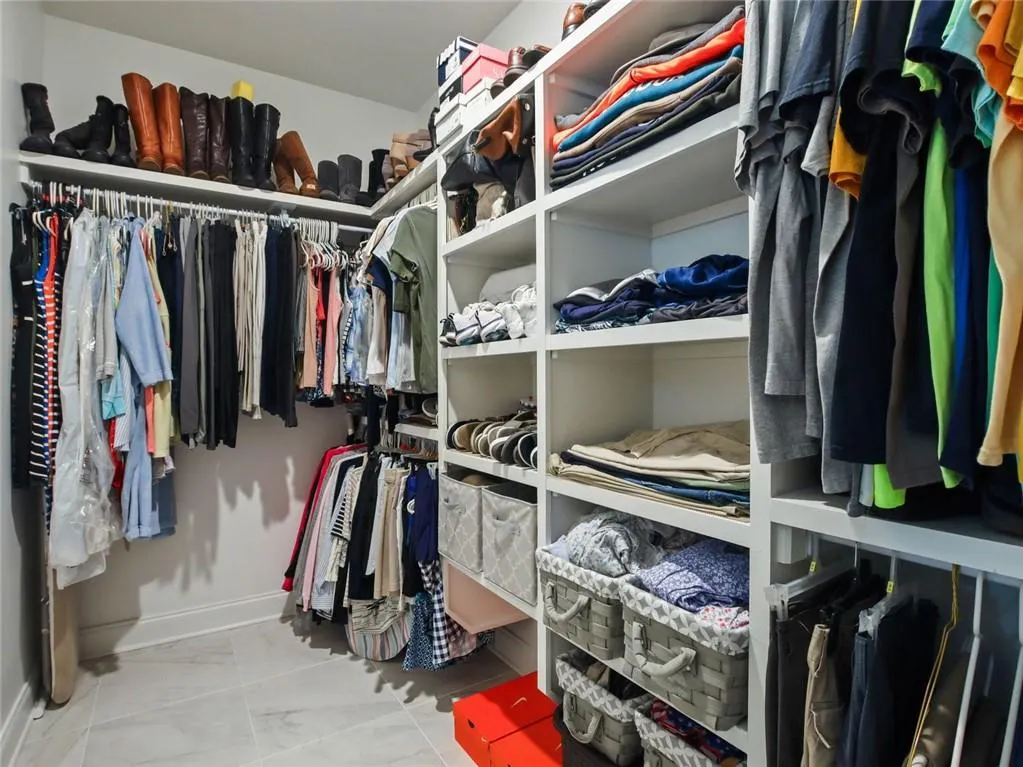
| Accessibility | Accessible Bedroom,Accessible Closets,Accessible Doors,Accessible Electrical and Environmental Controls,Accessible Entrance,Accessible Full Bath,Accessible Hallway(s),Accessible Kitchen |
| Assoc Fee Paid Per | Annually |
| County | Baldwin - AL |
| Property Type | Residential |
| HOA | true |
| Attached Garage | true |
| Energy Efficient | Appliances |
| Subdivision Name | Village At Rayne Plantation |
| Garage Y/N | true |
| Other Structures | None |
| Full Baths | 2 |
| Status | Active |
| High School | Spanish Fort |
| City | Spanish Fort |
| Lot Size Units | Square Feet |
| Lot Size Square Feet | 12193 |
| Spa Features | None |
| Elementary School | Stonebridge |
| Land Lease Y/N | false |
| Tax Annual Amount | 1497 |
| Middle/Junior High School | Spanish Fort |
| Primary Bedroom Level | Main |
| Standard Status | Active |
| Occupancy Type | Owner |
Interior Features
| Interior Amenities | High Ceilings 10 ft Main |
|---|---|
| Basement | None |
| Flooring | Ceramic Tile,Hardwood |
| Fireplace Features | None |
| Air Conditioning Y/N | true |
| Heating Y/N | true |
| Window Features | Plantation Shutters |
| Fireplace Y/N | false |
| Above Grade Finished Area | 2165 |
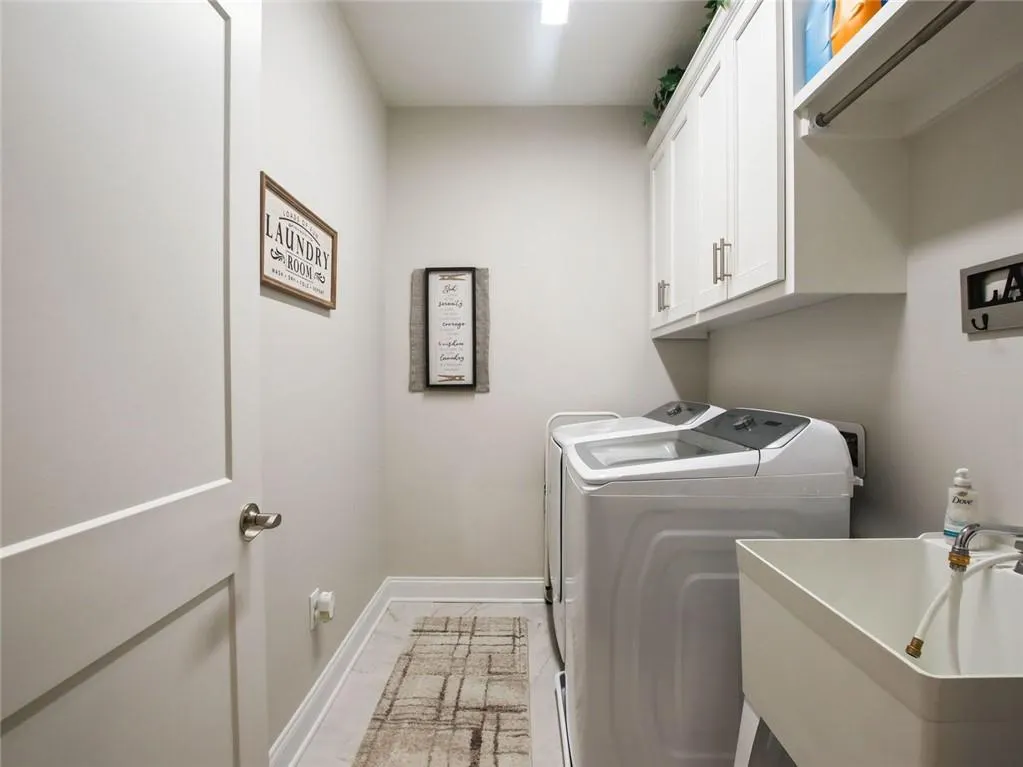
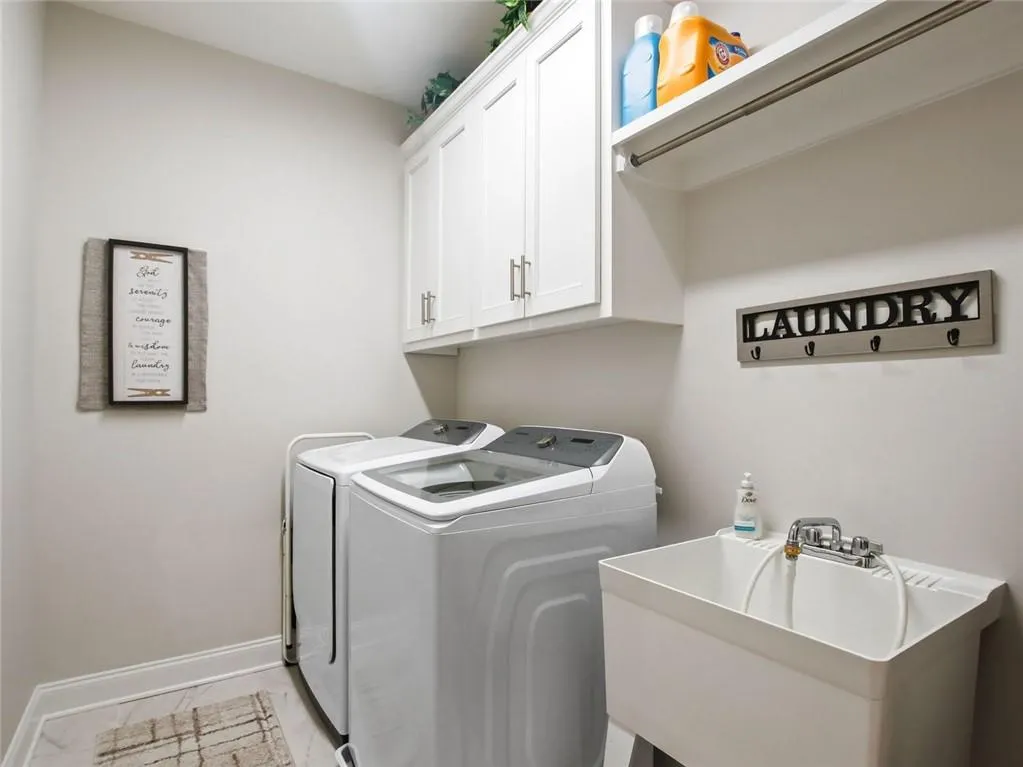
| Laundry Features | Gas Dryer Hookup,In Hall,Laundry Room,Main Level |
| Total Bedrooms | 3 |
| Kitchen Features | Breakfast Bar,Cabinets Stain,Cabinets White,Eat-in Kitchen,Kitchen Island,Pantry Walk-In,Stone Counters,View to Family Room |
| Total Baths | 2 |
| RoomBedroomFeatures | Split Bedroom Plan |
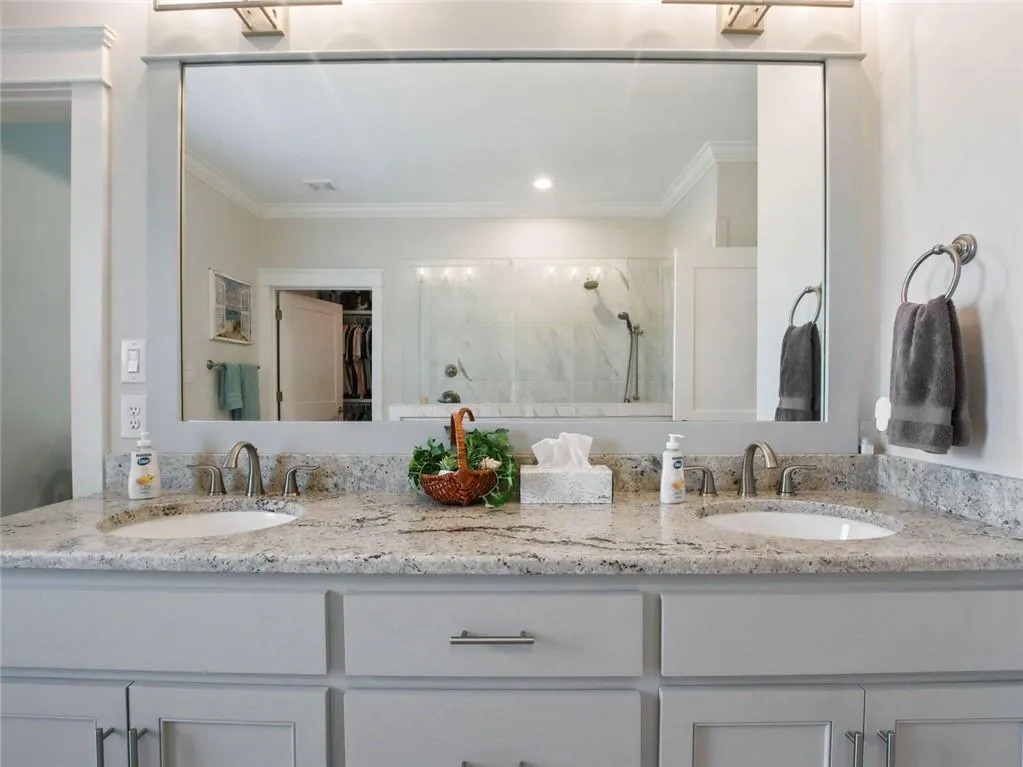
| Primary Bathroom Features | Double Vanity,Shower Only |
| Dining Room Features | Open Floorplan |
Exterior Features
| Exterior Amenities | Private Yard,Private Entrance,Rain Gutters |
|---|---|
| Fencing | None |
| Parking Features | Attached |
| Lot Features | Back Yard,Corner Lot,Front Yard,Landscaped,Private |
| Water Source | Public |
| Total Parking | 4 |
| Lot Size Area | 12193 |
| Foundation Details | Slab |
| Spa | false |
| Building Area Total | 2165 |
| Lot Dimensions | 89x137 |
| Lot Size Acres | 0.2799 |
| Road Surface Type | Asphalt |
| Waterfront Y/N | true |
| Road Frontage Type | City Street |
Amenities
- Foreclosure
- Views
- Short Sale
- New Construction
- Adult 55+
- Lease To Own
- No HOA Fees
- Furnished
- Primary On Main
- Air Conditioning
- Seller Finance
- Green
- Fixer Upper
- Horse
- Golf
- Fireplace
- Deck
- Garage
- Basement
- Pool
Property vs Single Family Average in 36527
Price
Taxes
Year Built
 Baldwin County Association Of Realtors®: All information deemed reliable but not guaranteed. All properties are subject to prior sale, change or withdrawal. Neither listing broker(s) or information provider(s) shall be responsible for any typographical errors, misinformation, misprints and shall be held totally harmless. Listing(s) information is provided for consumer's personal, non-commercial use and may not be used for any purpose other than to identify prospective properties consumers may
 All information is believed to be accurate but is not guaranteed. Protected by Copyright© 2026 and is owned either by the Mobile Area Association of REALTORS® Inc/Gulf Coast MLS; or by the developers of the software, Inside Real Estate, LLC. All rights reserved.
 All information deemed reliable but not guaranteed. All properties are subject to prior sale, change or withdrawal. Neither listing broker(s) or information provider(s) shall be responsible for any typographical errors, misinformation, misprints and shall be held totally harmless. Listing(s) information is provided for consumer's personal, non-commercial use and may not be used for any purpose other than to identify prospective properties consumers may be interested in purchasing. The data relating
